
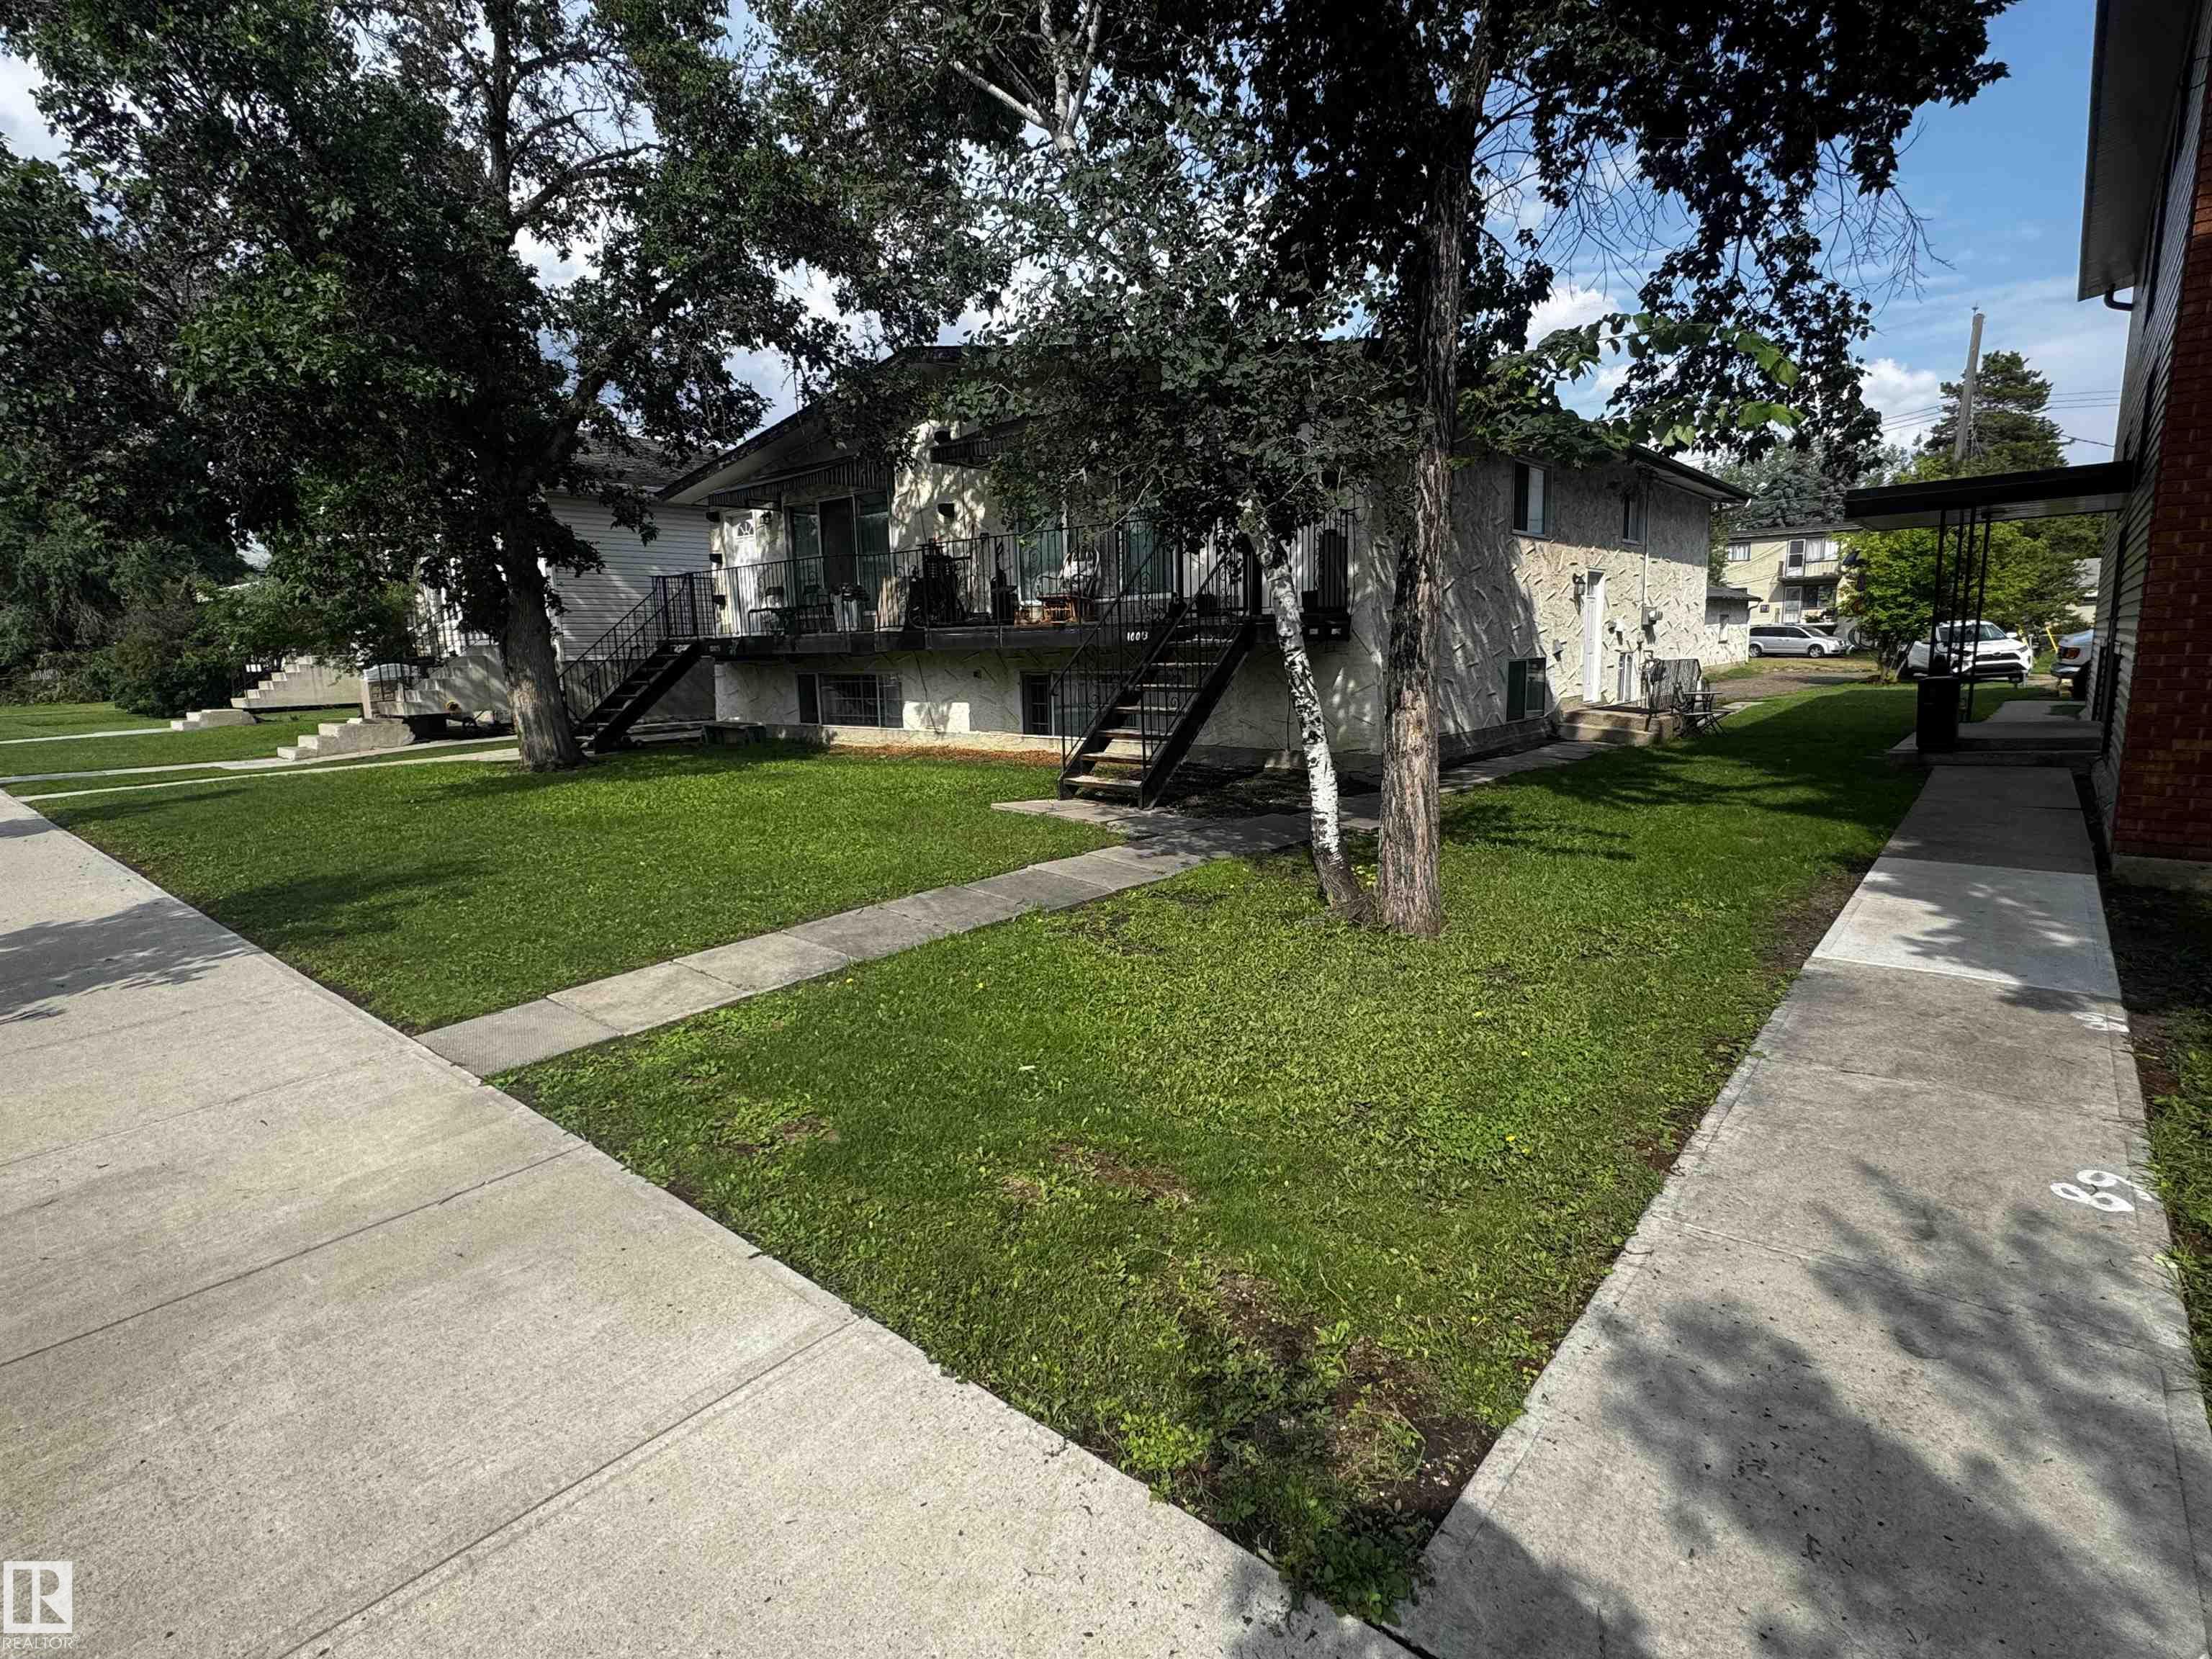
Courtesy of James Statt of MaxWell Devonshire Realty

10013 153 Street Edmonton , Alberta , T5P 2B1

 MLS® # E4504756

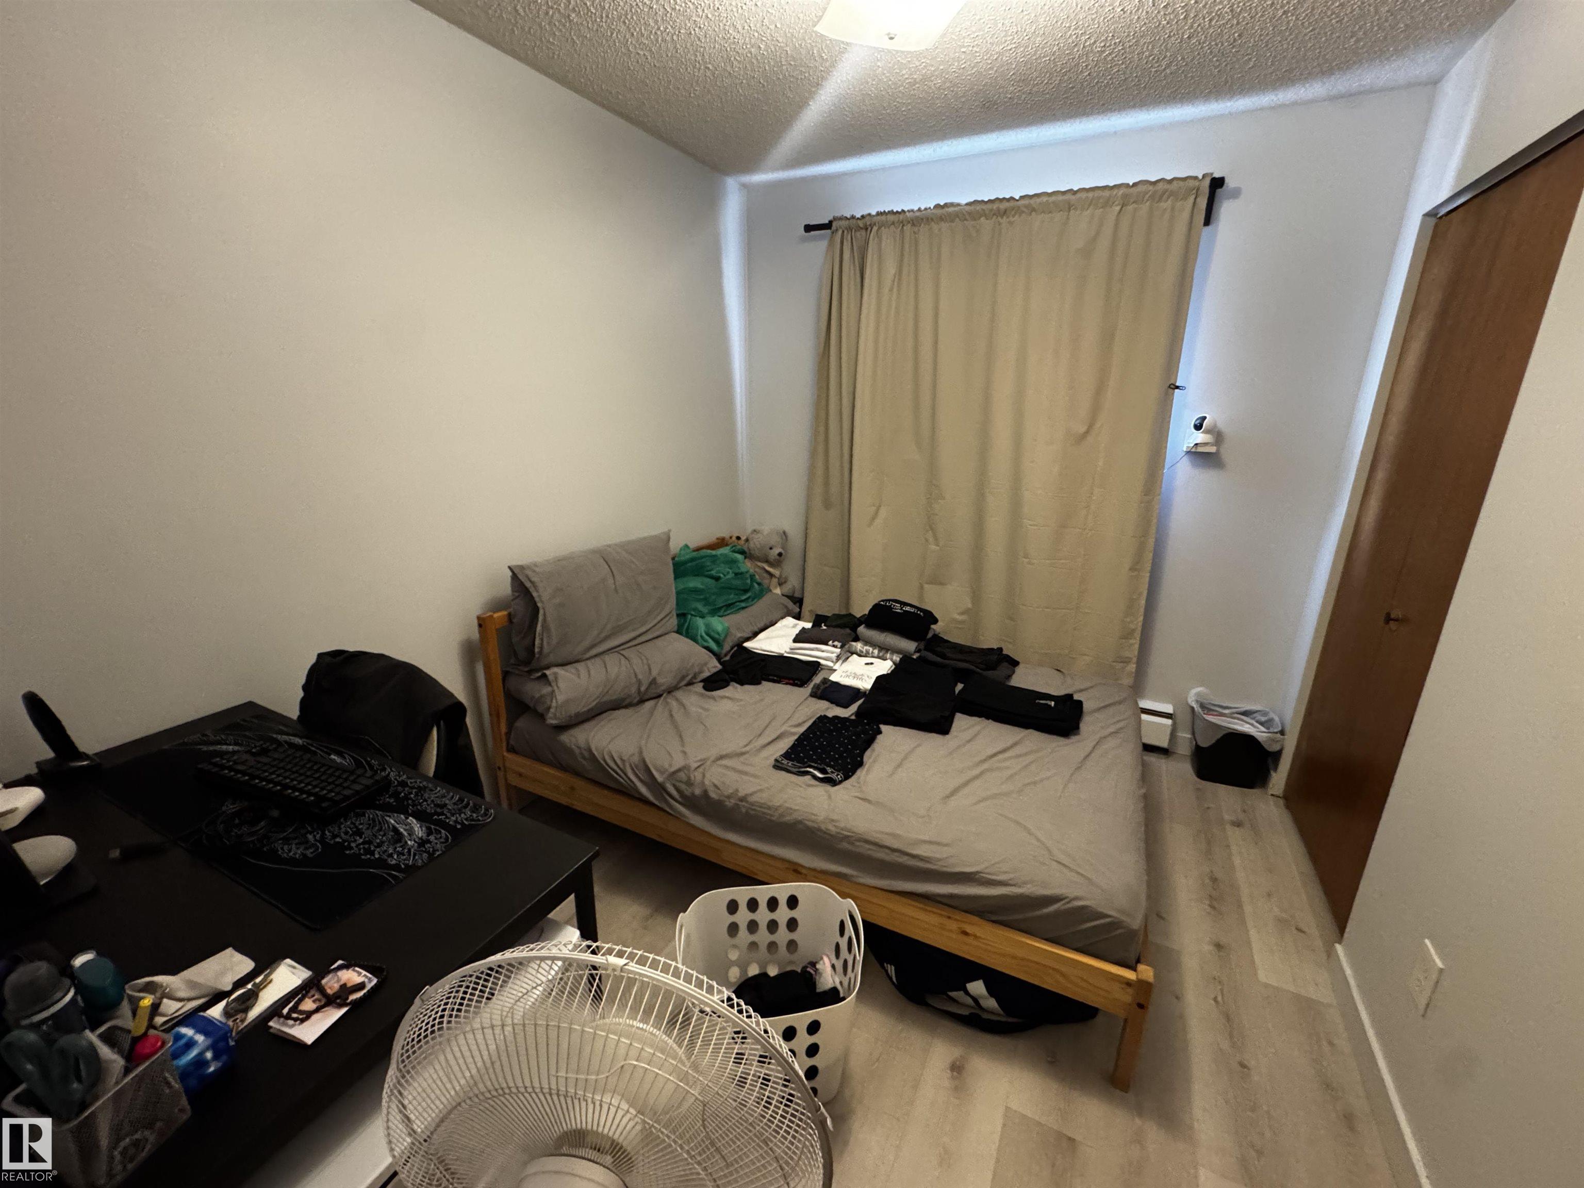
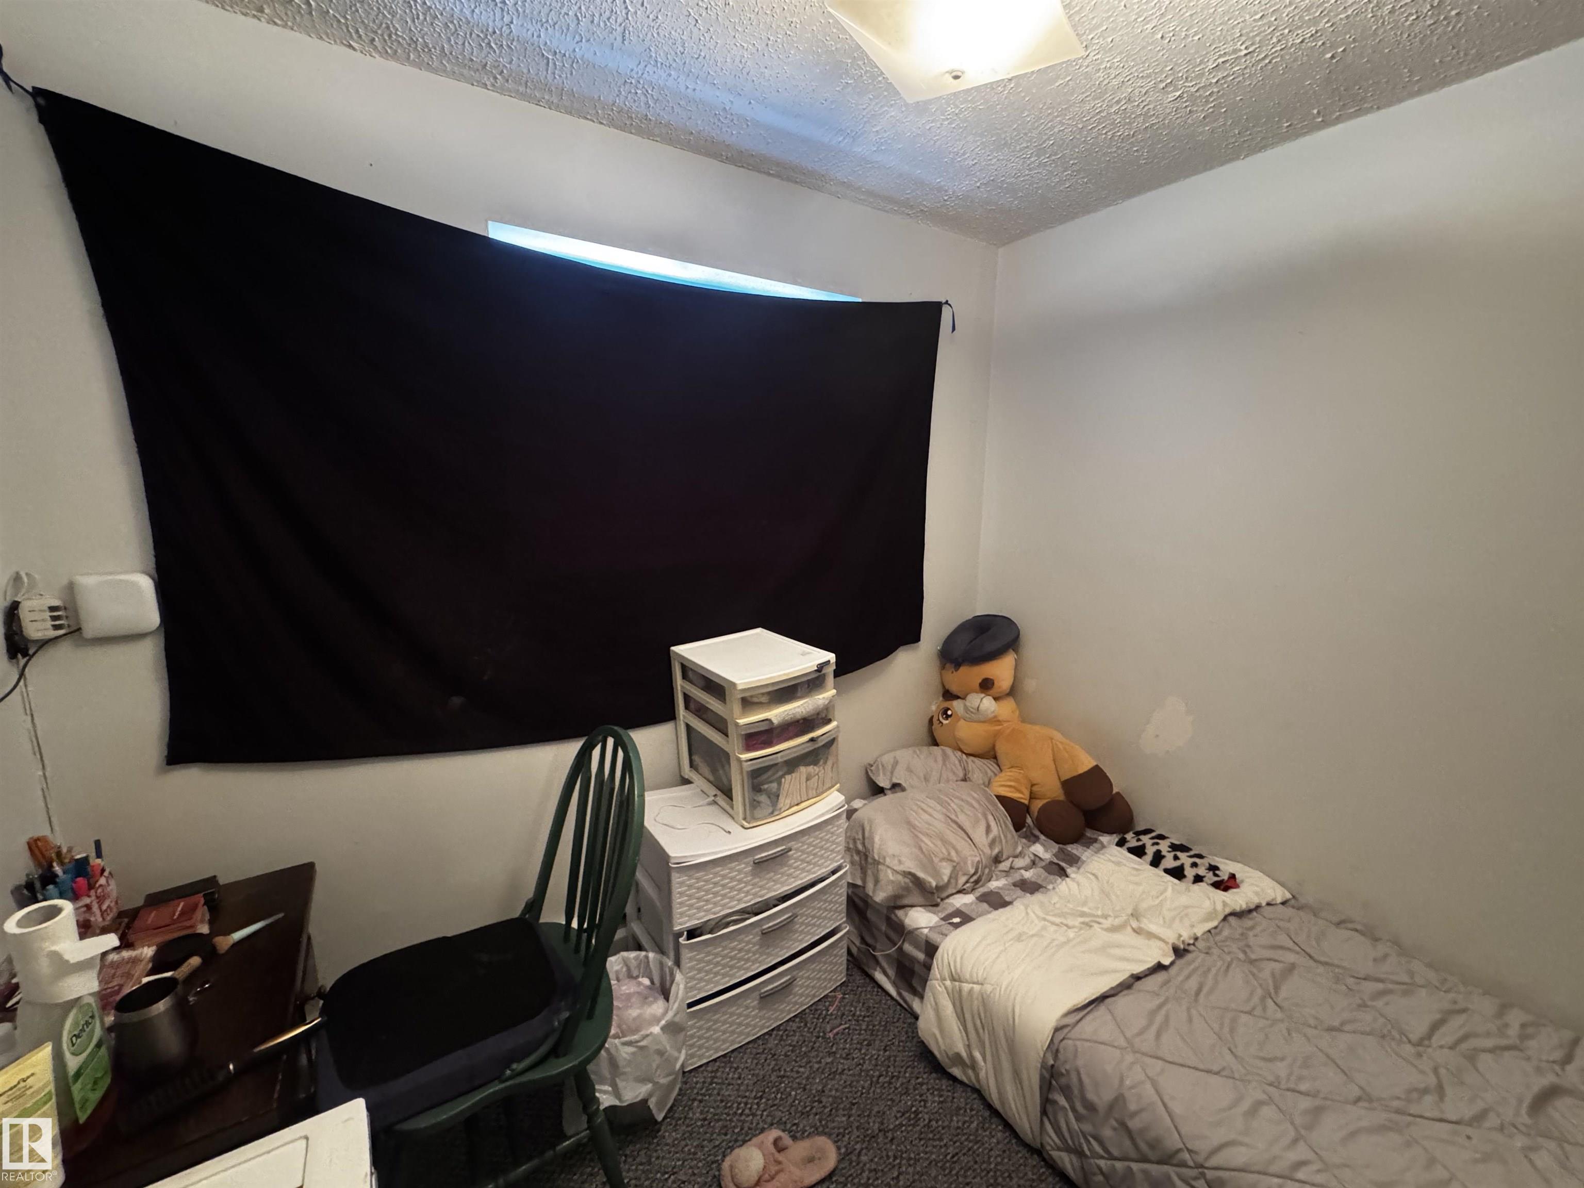
7 bedrooms

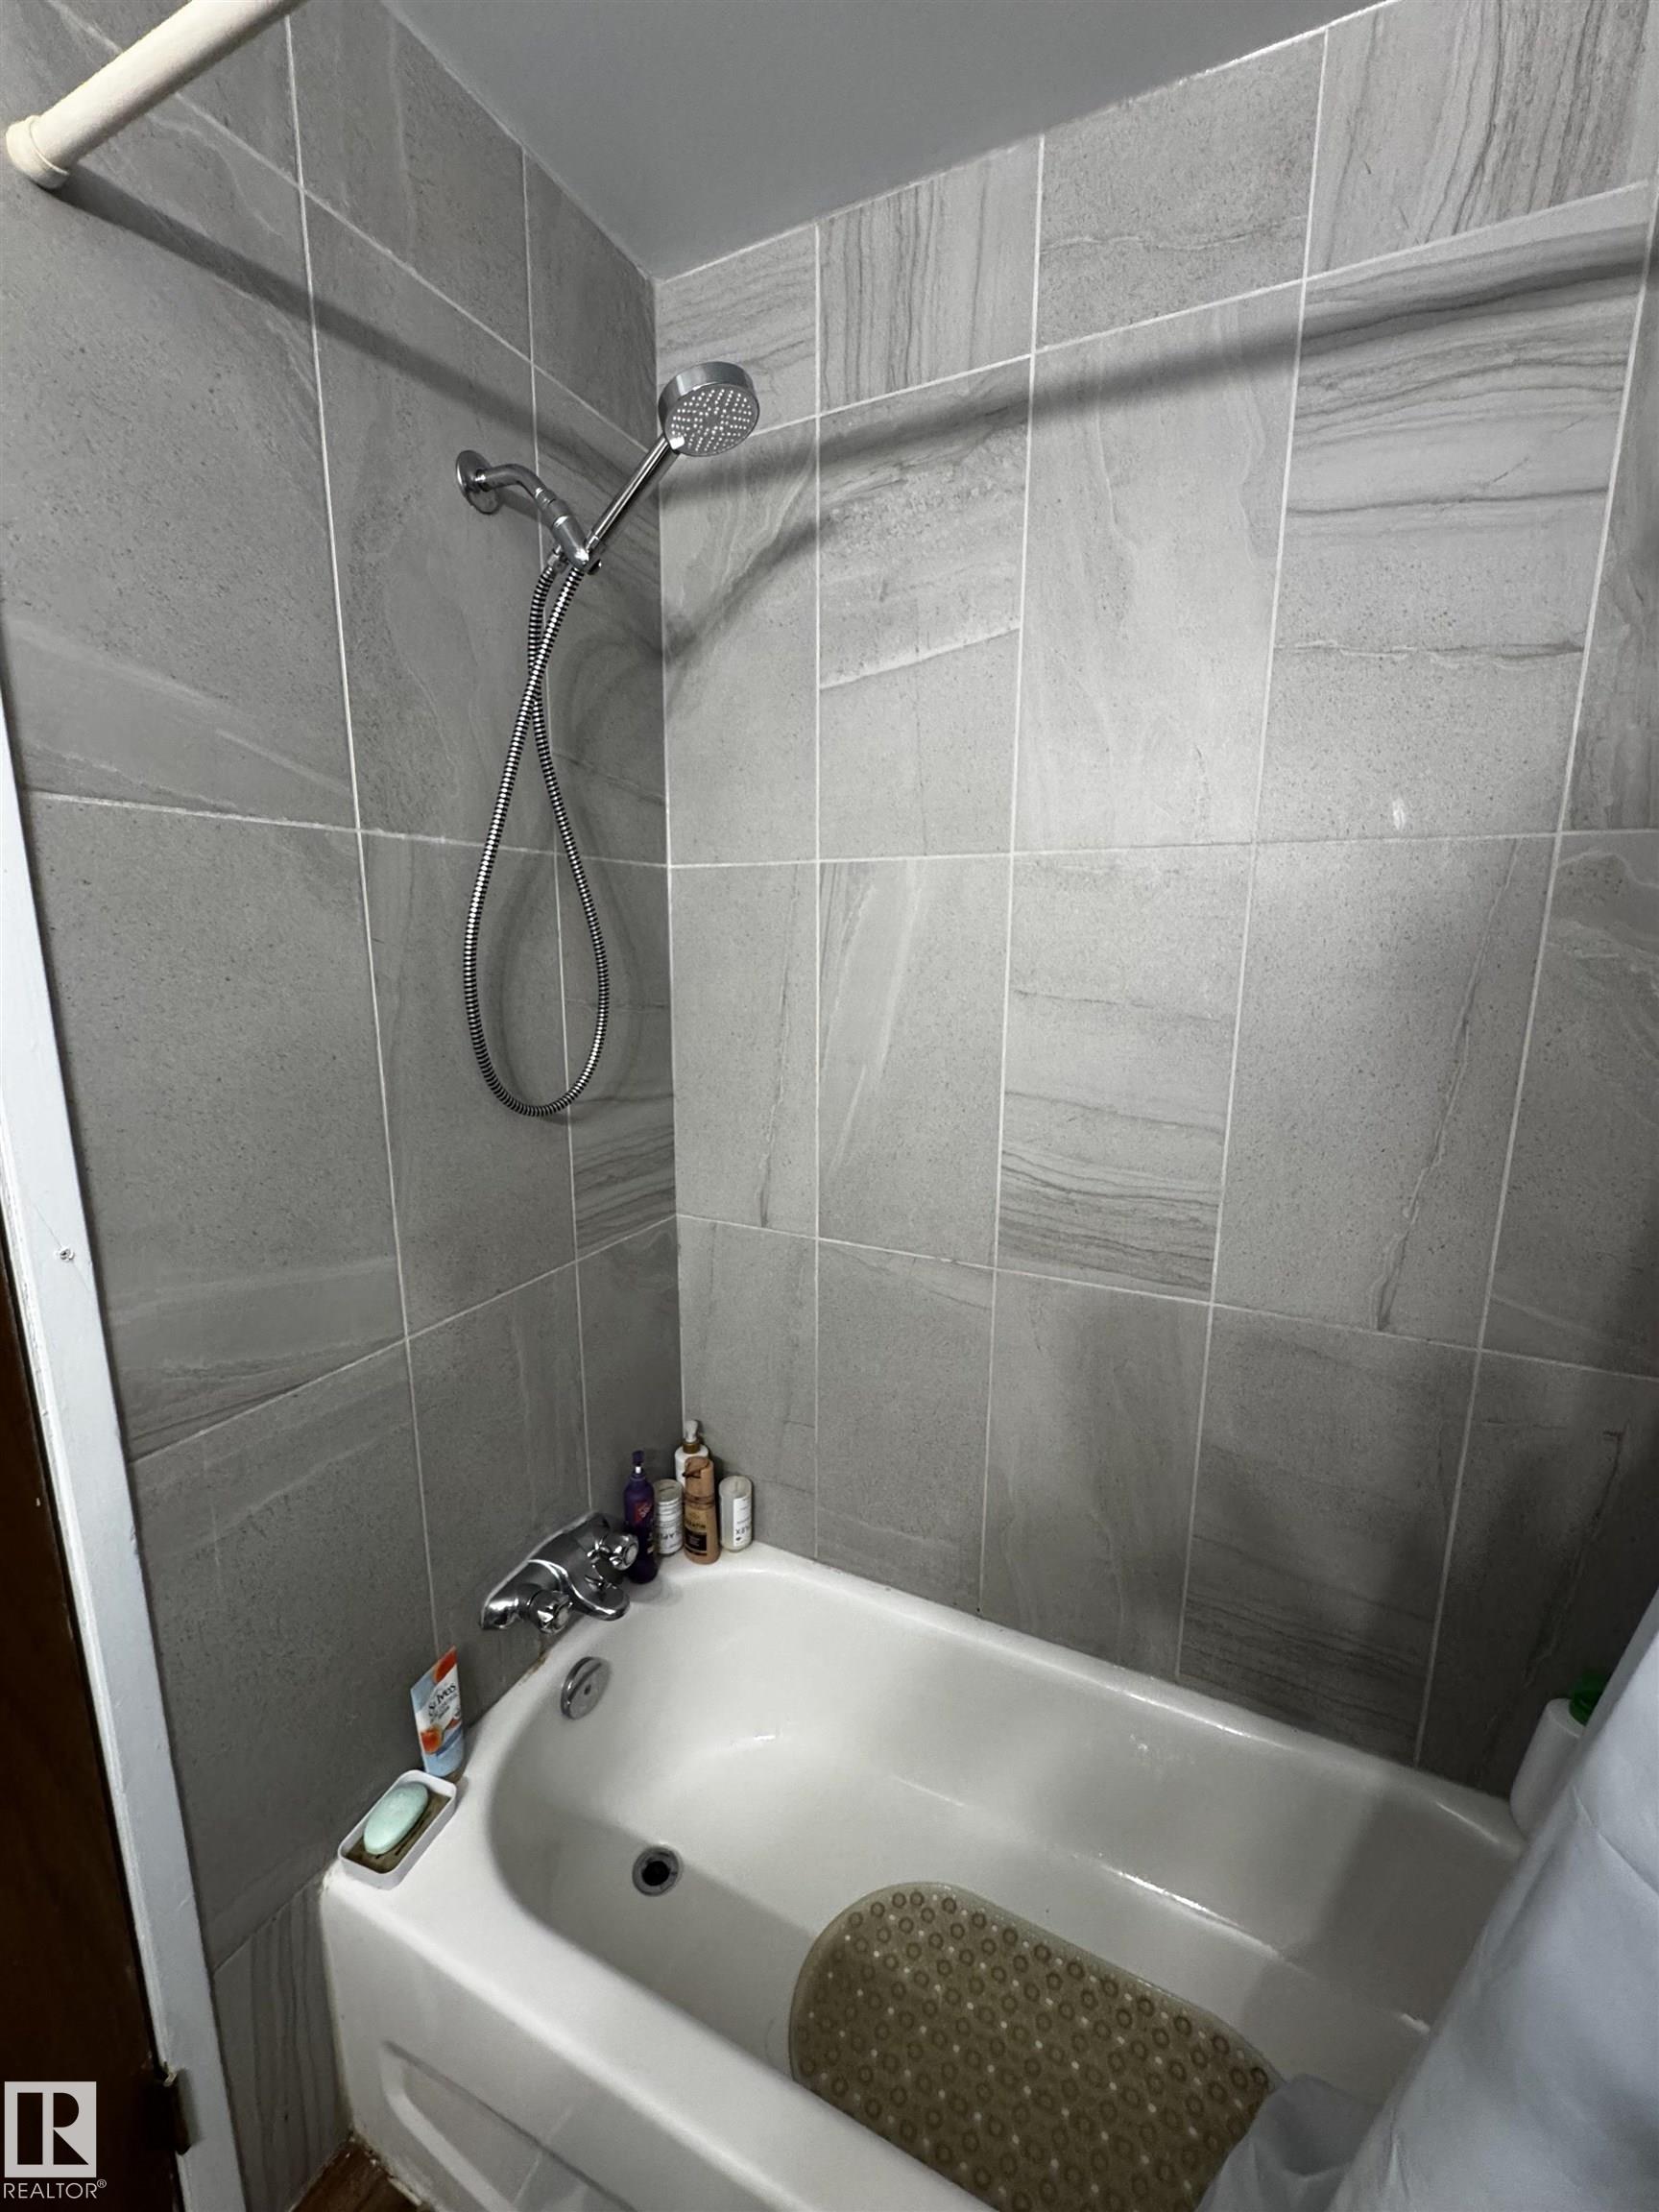
4 bathrooms

2,098 sqft

Sign up to View

Days on Market

Off Street Parking On Street Parking Hot Water Natural Gas Patio

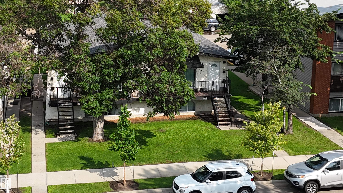
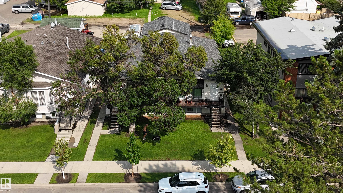
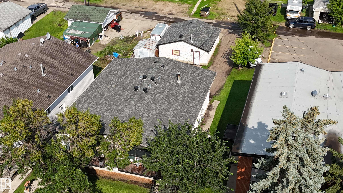
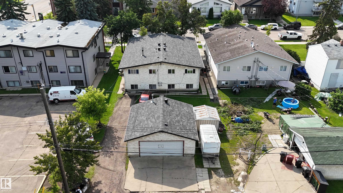
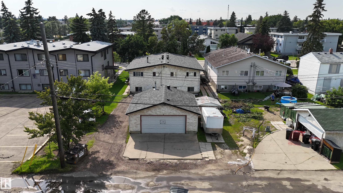
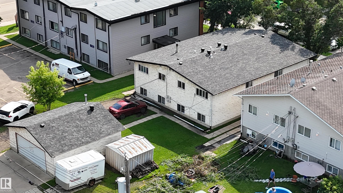
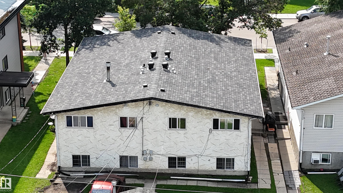
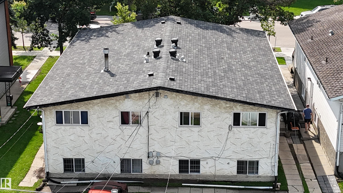
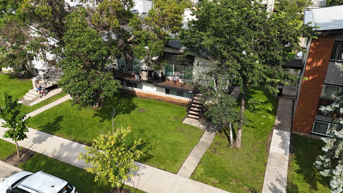
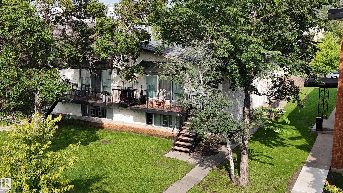
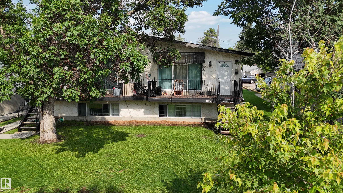
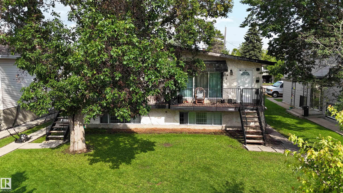
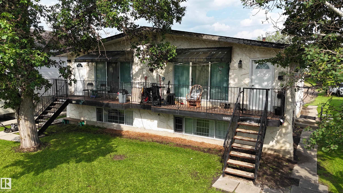
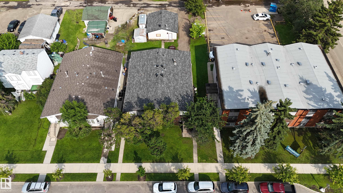
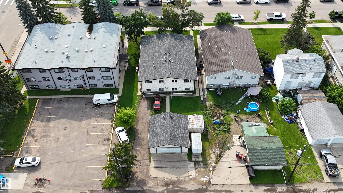
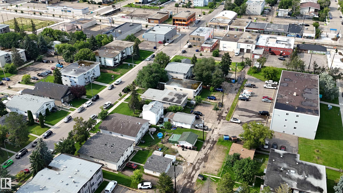
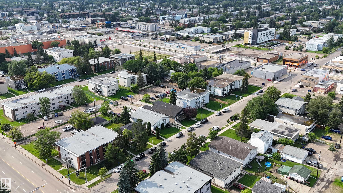
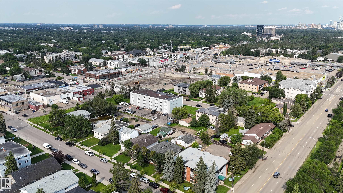
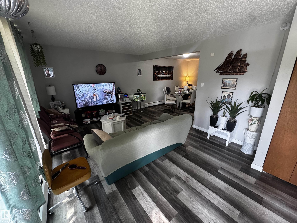
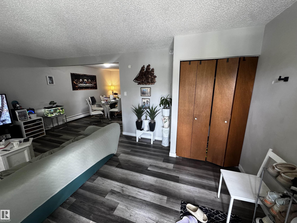
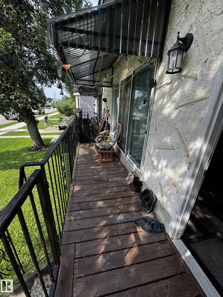
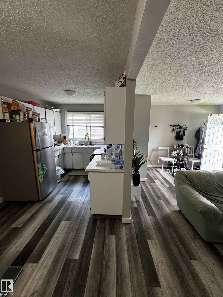
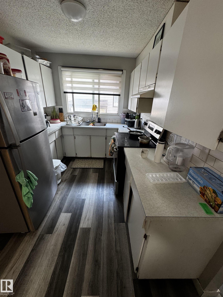
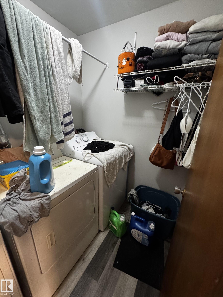
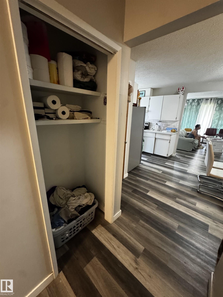
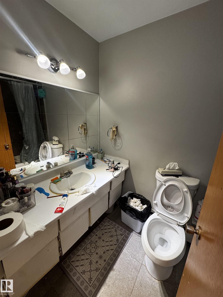
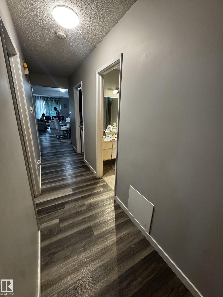
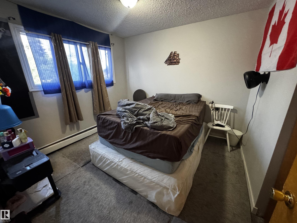
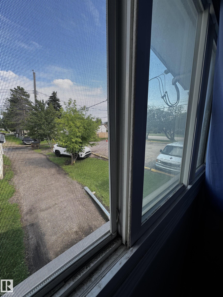
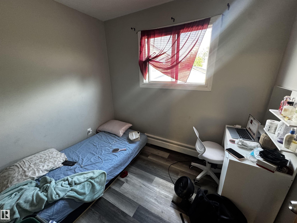
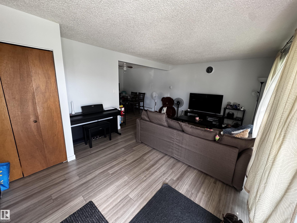
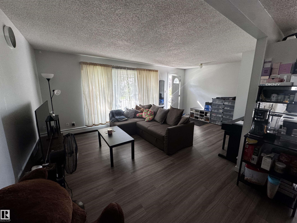
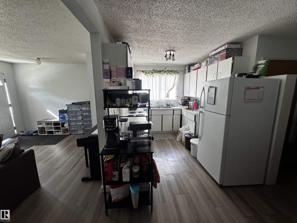
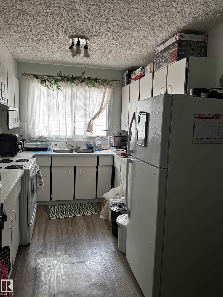

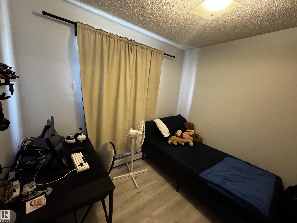
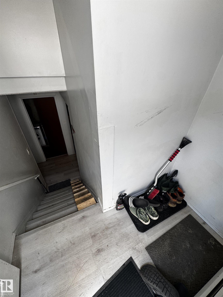
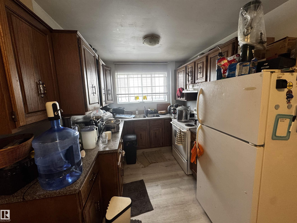
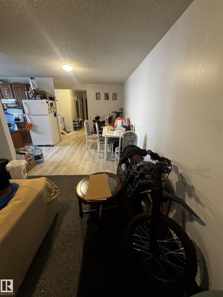
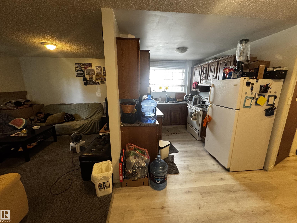
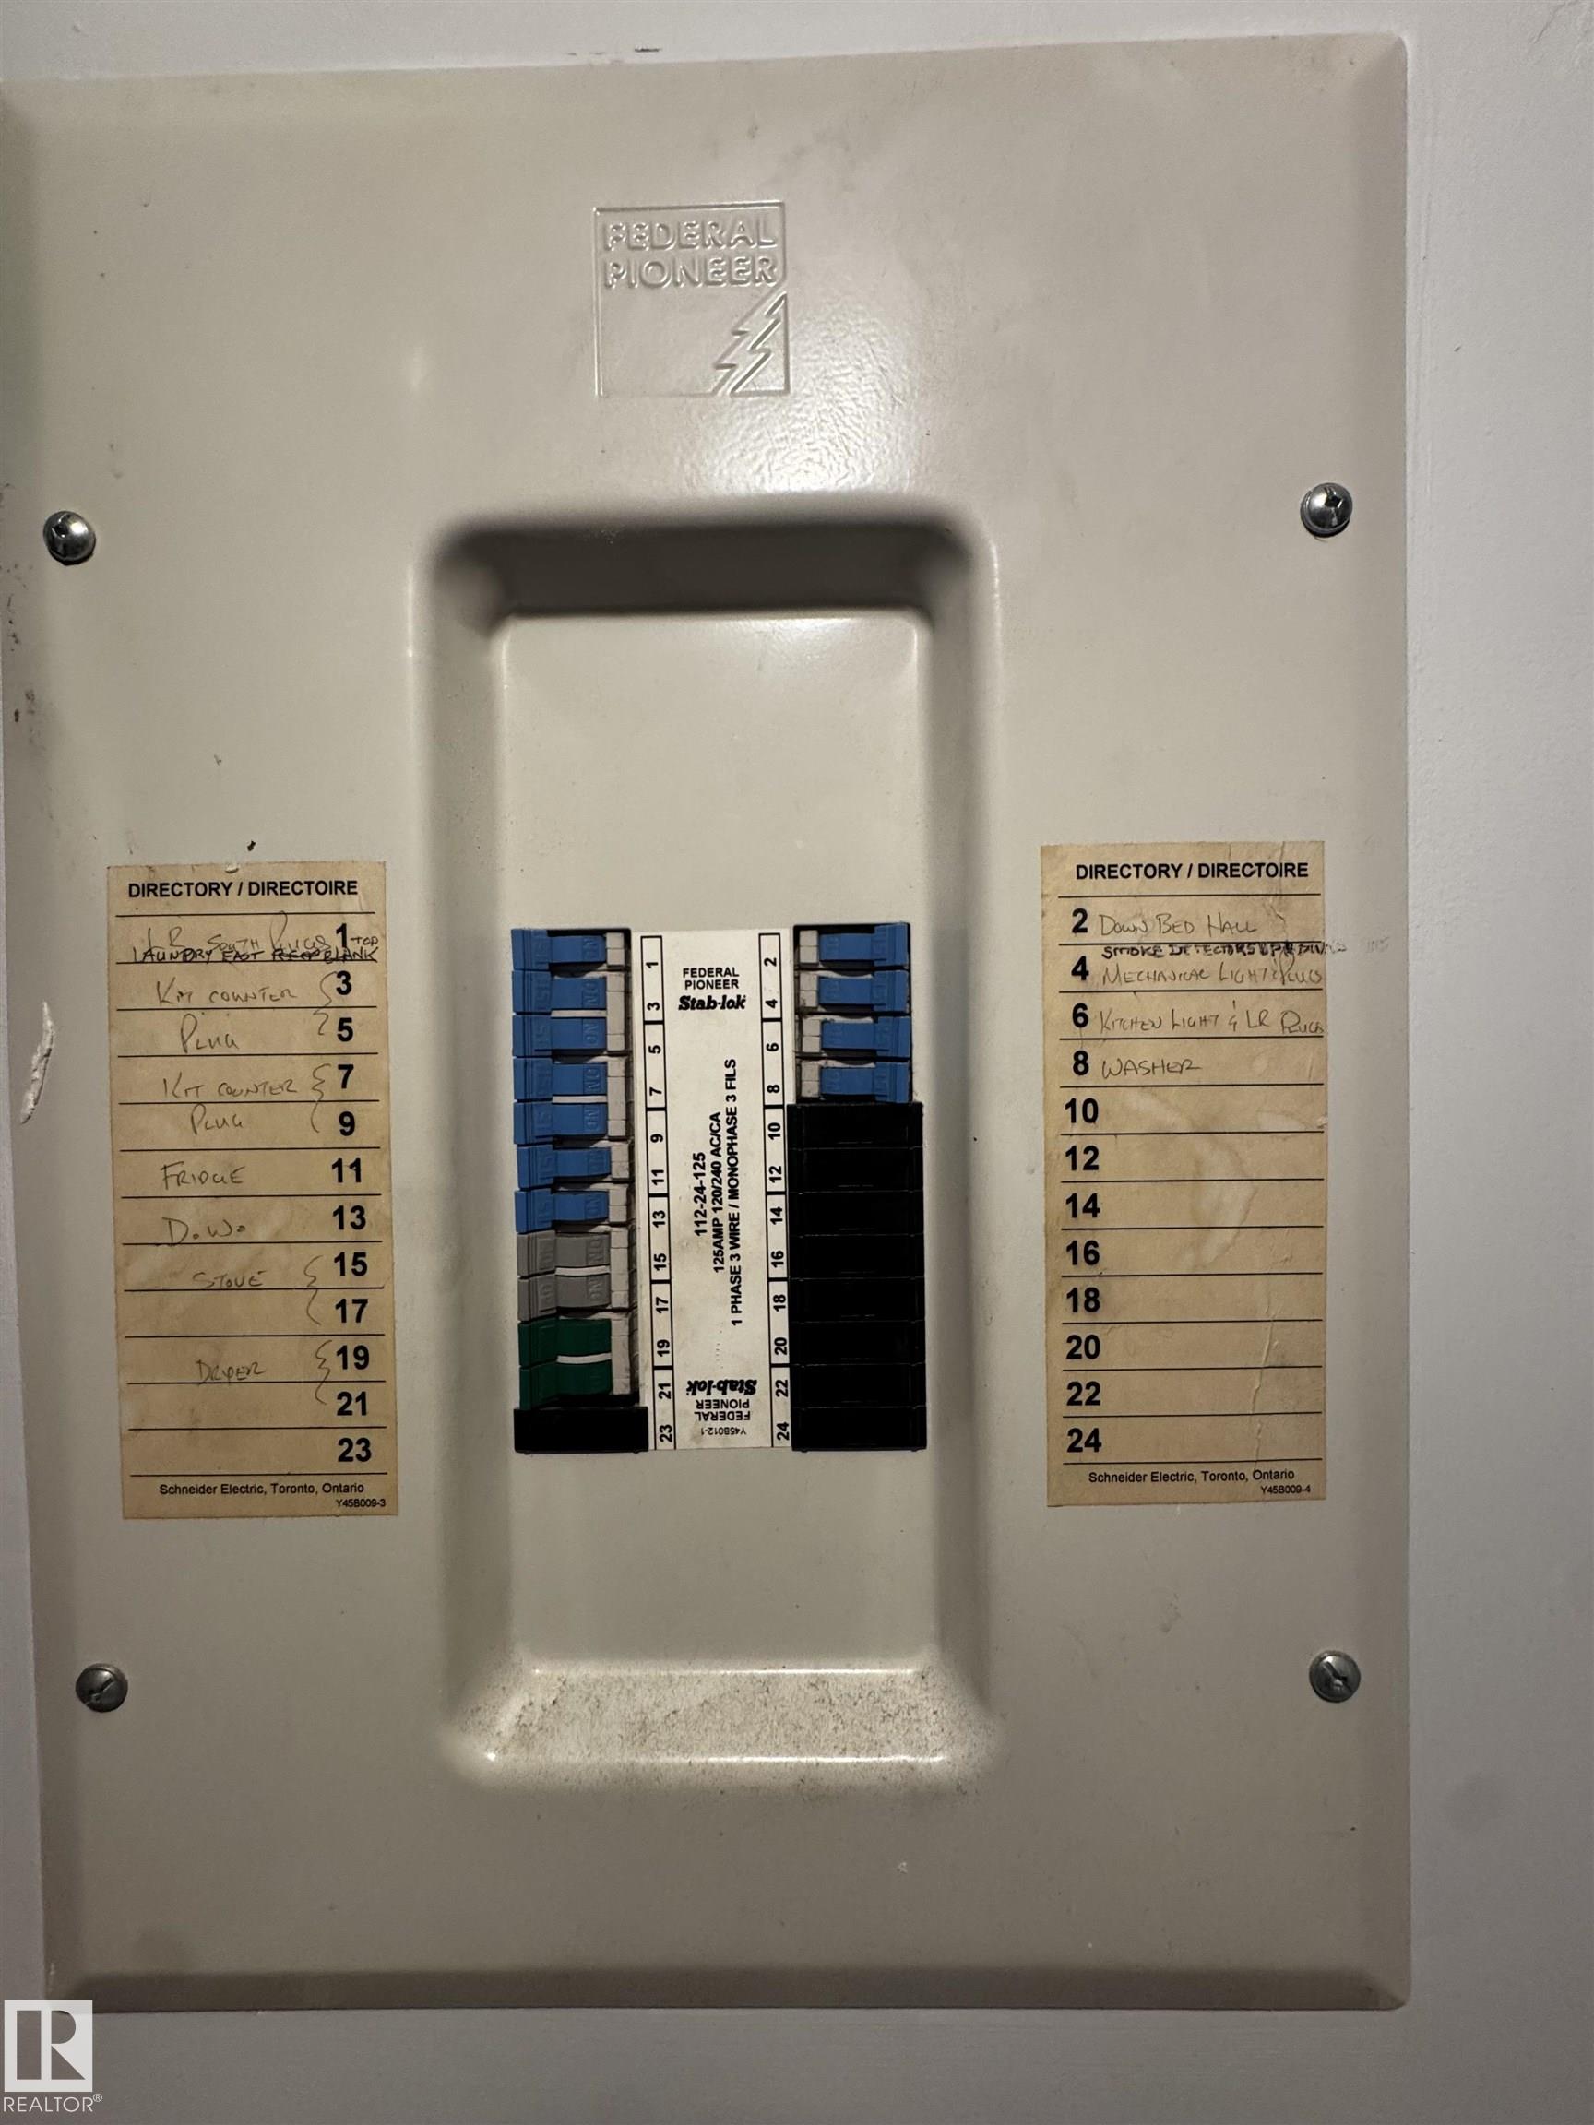
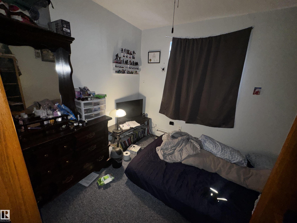
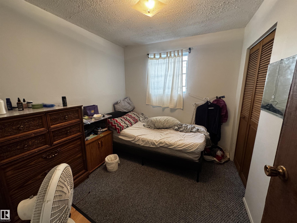
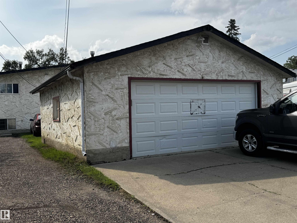
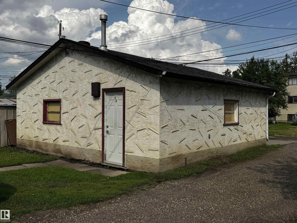
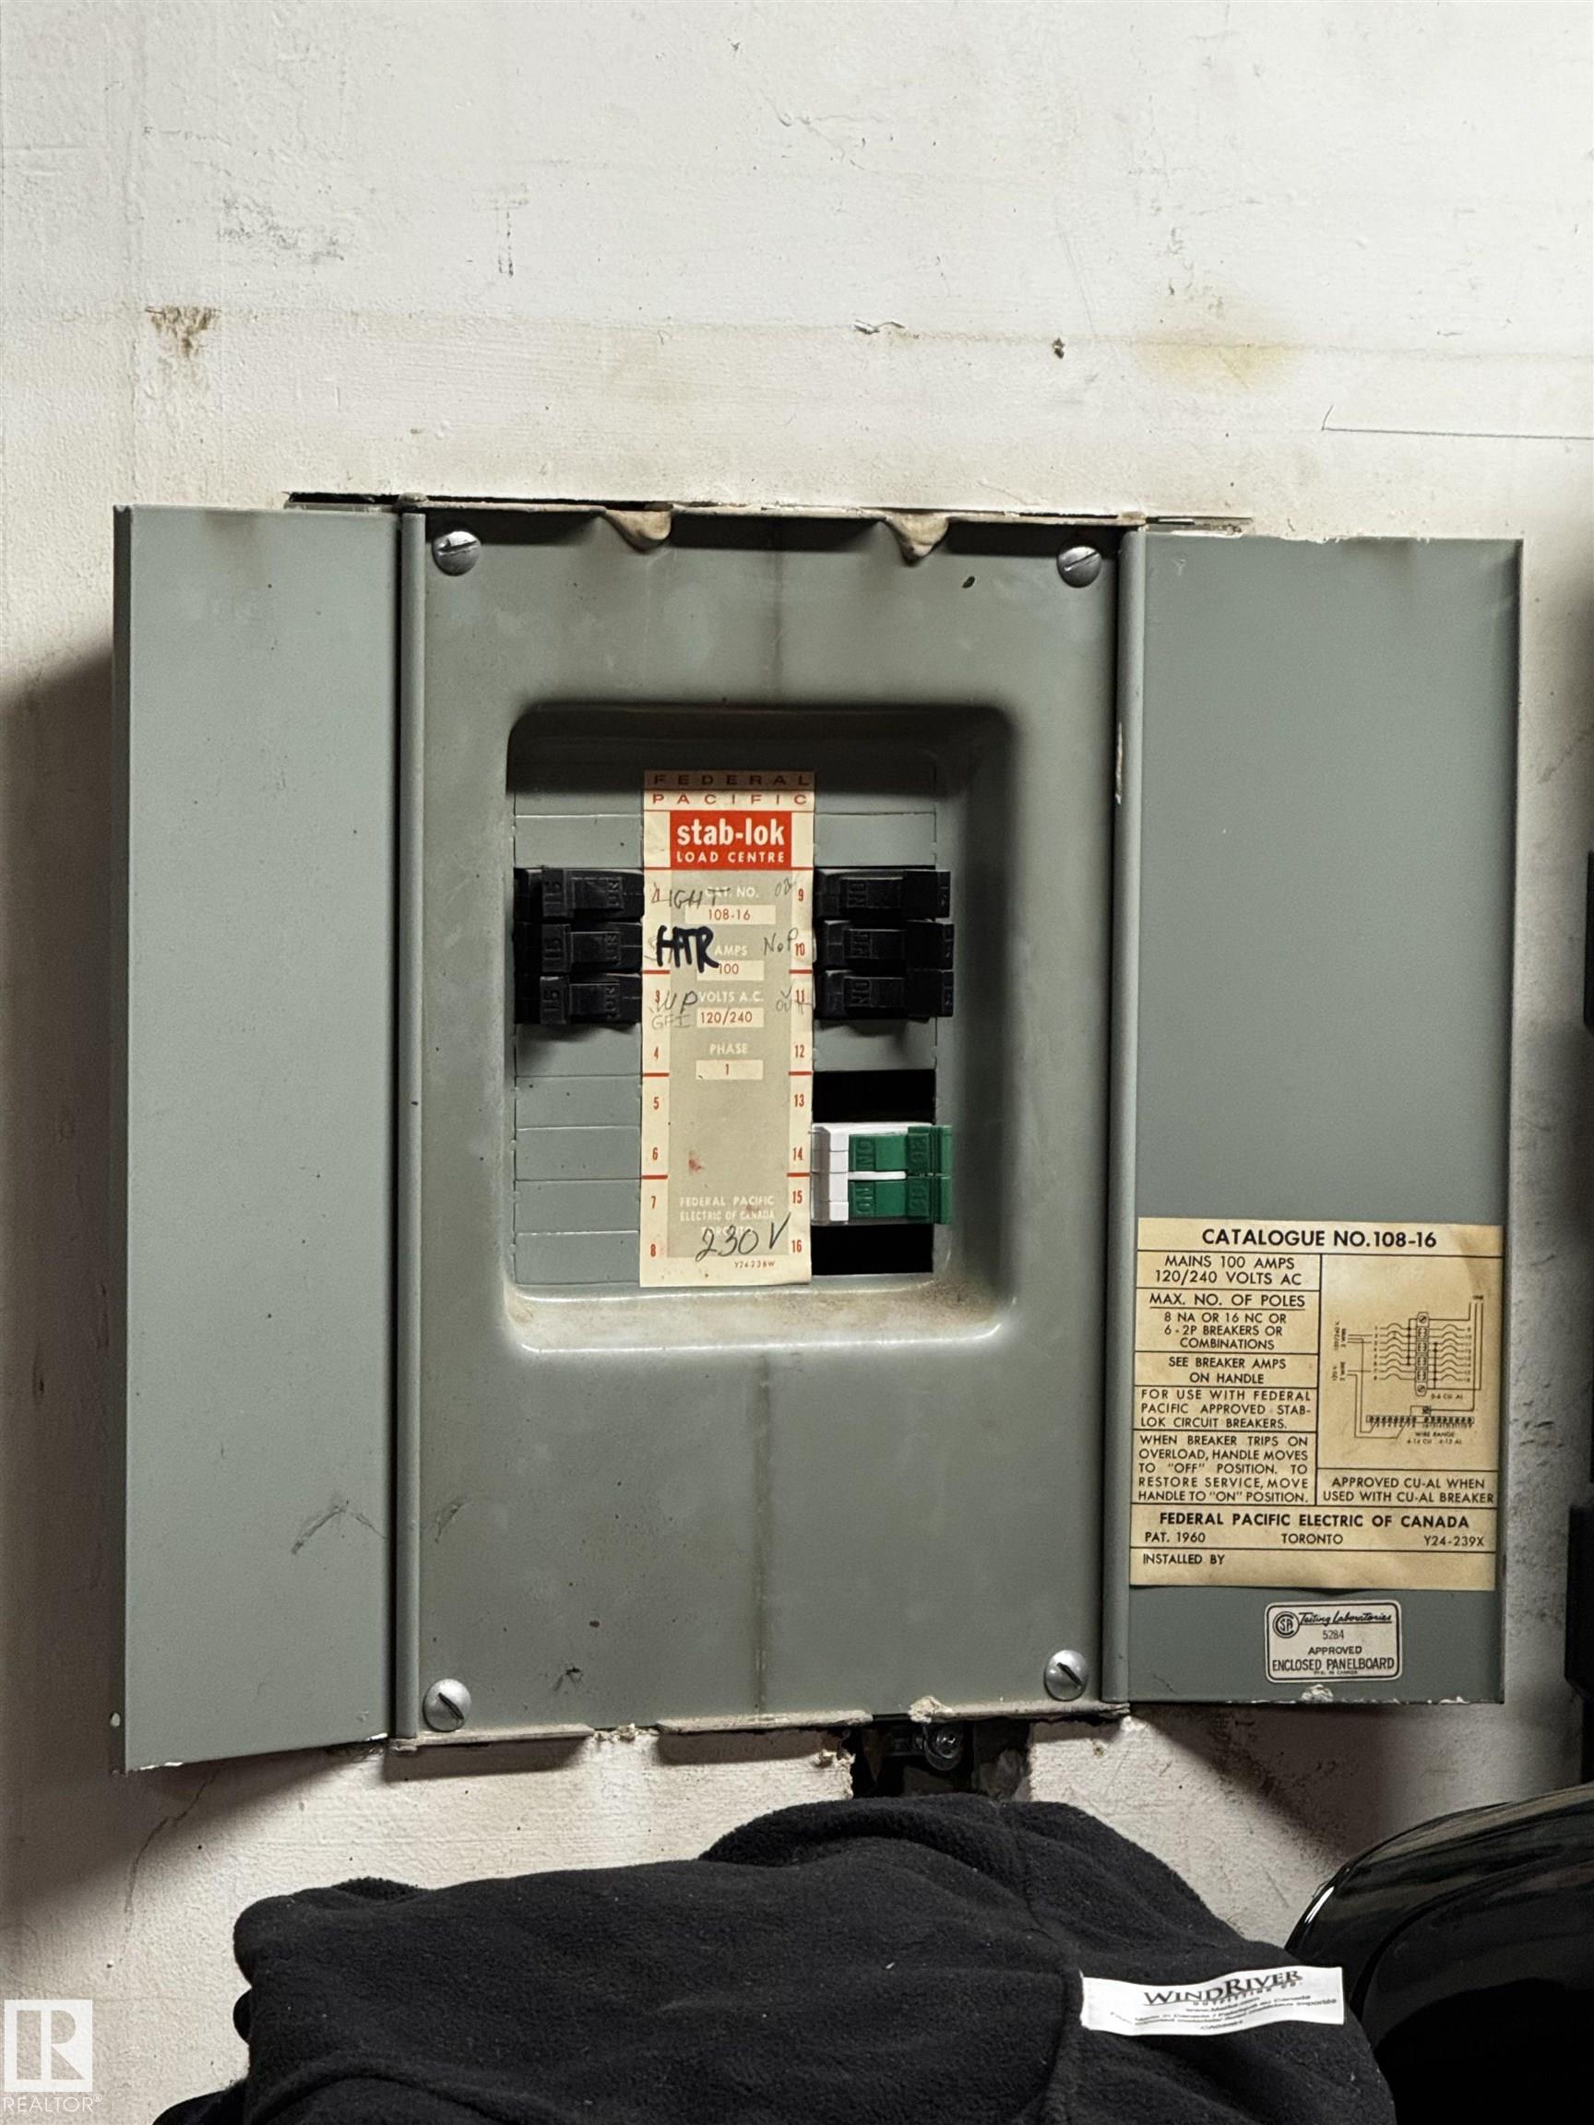
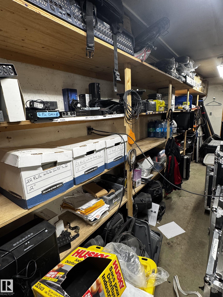
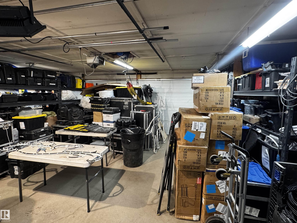
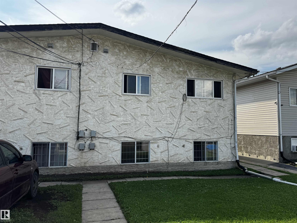
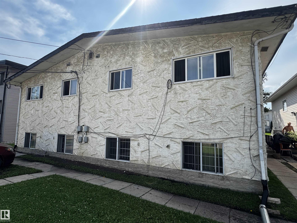
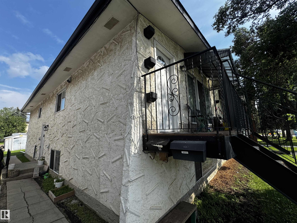
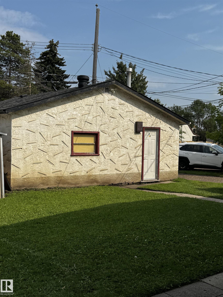
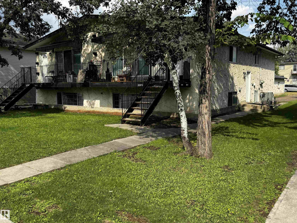
RMh23 DEVELOPMENT SITE! ONLY 400m to LRT STATION! 4 SELF-CONTAINED UNITS | FUTURE VALLEY LINE LRT! Exceptional TURNKEY OPPORTUNITY! This substantially renovated LEGAL 4-plex features 4 ENTIRELY SELF-CONTAINED LEGAL UNITS, each with its own PRIVATE ENTRANCE - PRIVATE LAUNDRY - SEPARATE BREAKER BOXES - So.....NOTHING IS SHARED AMONG TENANTS! Also with INDEPENDENT HEAT CONTROL in all units! Fully finished and insulated double detached garage with a new furnace. NEW ROOF & exterior(2017) TOO MANY UPGRADES TO LI...

Read More

Essential Information

  • MLS® #
    E4504756
  • Year Built
    1973
  • Property Type
    Residential
  • Property Style
    Raised Bungalow
  • MLS® #
    E4504756
  • Year Built
    1973
  • Property Type
    Residential
  • Property Style
    Raised Bungalow
  • MLS® #
    E4504756
  • Year Built
    1973
  • Property Type
    Residential
  • Property Style
    Raised Bungalow

Community Information

  • Area
    Edmonton
  • Neighbourhood/Community
    West Jasper Place
  • Postal Code
    T5P 2B1
  • Area
    Edmonton
  • Neighbourhood/Community
    West Jasper Place
  • Postal Code
    T5P 2B1
  • Area
    Edmonton
  • Neighbourhood/Community
    West Jasper Place
  • Postal Code
    T5P 2B1

Services & Amenities

  • Amenities
    Off Street Parking
    On Street Parking
    Hot Water Natural Gas
    Patio
  • Amenities
    Off Street Parking, On Street Parking, Hot Water Natural Gas, Patio
  • Amenities
    Off Street Parking
    On Street Parking
    Hot Water Natural Gas
    Patio

Interior

  • Floor Finish
    Vinyl Plank
  • Goods Included
    Garage Control
    Garage Opener
    Hood Fan
    Storage Shed
    See Remarks
    Dryer-Two
    Refrigerators-Two
    Stoves-Two
    Washers-Two
    Garage Heater
  • Heating Type
    Baseboard
    Natural Gas
  • Basement
    Full
  • Basement Development
    Fully Finished
  • Floor Finish
    Vinyl Plank
  • Goods Included
    Garage Control, Garage Opener, Hood Fan, Storage Shed, See Remarks, Dryer-Two, Refrigerators-Two, Stoves-Two, Washers-Two, Garage Heater
  • Heating Type
    Baseboard, Natural Gas
  • Basement
    Full
  • Basement Development
    Fully Finished
  • Floor Finish
    Vinyl Plank
  • Goods Included
    Garage Control
    Garage Opener
    Hood Fan
    Storage Shed
    See Remarks
    Dryer-Two
    Refrigerators-Two
    Stoves-Two
    Washers-Two
    Garage Heater
  • Heating Type
    Baseboard
    Natural Gas
  • Basement
    Full
  • Basement Development
    Fully Finished

Exterior

  • Lot/Exterior Features
    Back Lane
    Flat Site
    Public Transportation
    Schools
    Shopping Nearby
    See Remarks
  • Roof
    Asphalt Shingles
  • Foundation
    Concrete Perimeter
  • Lot/Exterior Features
    Back Lane, Flat Site, Public Transportation, Schools, Shopping Nearby, See Remarks
  • Roof
    Asphalt Shingles
  • Foundation
    Concrete Perimeter
  • Lot/Exterior Features
    Back Lane
    Flat Site
    Public Transportation
    Schools
    Shopping Nearby
    See Remarks
  • Roof
    Asphalt Shingles
  • Foundation
    Concrete Perimeter

Additional Details

  • Property Class
    Single Family
  • Site Influences
    Back Lane
    Flat Site
    Public Transportation
    Schools
    Shopping Nearby
    See Remarks
  • Road Access
    Paved
  • Last Updated
    7/4/2026 22:13
  • Property Class
    Single Family
  • Site Influences
    Back Lane, Flat Site, Public Transportation, Schools, Shopping Nearby, See Remarks
  • Road Access
    Paved
  • Last Updated
    7/4/2026 22:13
  • Property Class
    Single Family
  • Site Influences
    Back Lane
    Flat Site
    Public Transportation
    Schools
    Shopping Nearby
    See Remarks
  • Road Access
    Paved
  • Last Updated
    7/4/2026 22:13

$799,000

10013 153 Street

Schedule Tour
Contact Agent

$3639/month
Est. Monthly Payment
$
$
%
Learn More

Mortgage values are calculated by Redman Technologies Inc based on values provided in the REALTOR® Association of Edmonton listing data feed.