
Courtesy of Ian Elliott of Exp Realty

10725 165 Street, House for sale in Mayfield Edmonton , Alberta , T5P 3T4

 MLS® # E4515811

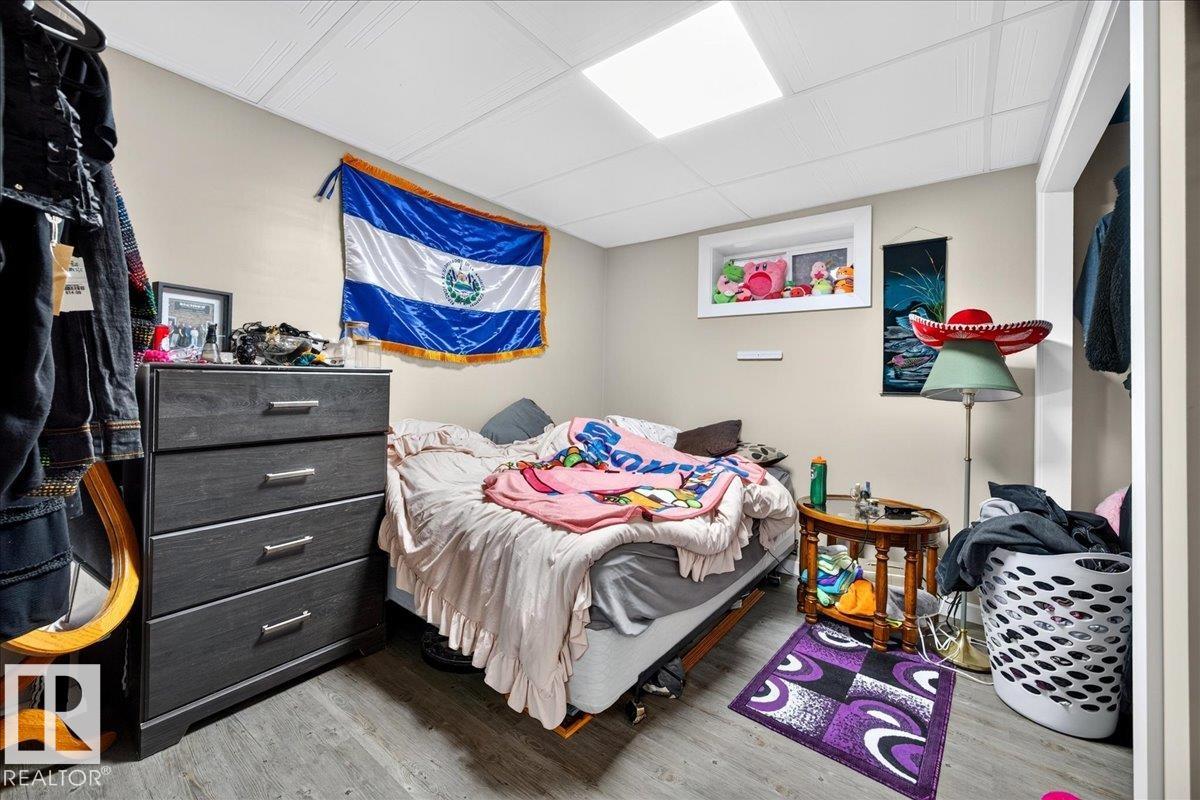
4 bedrooms

2 bathrooms

1,047 sqft

Sign up to View

Days on Market

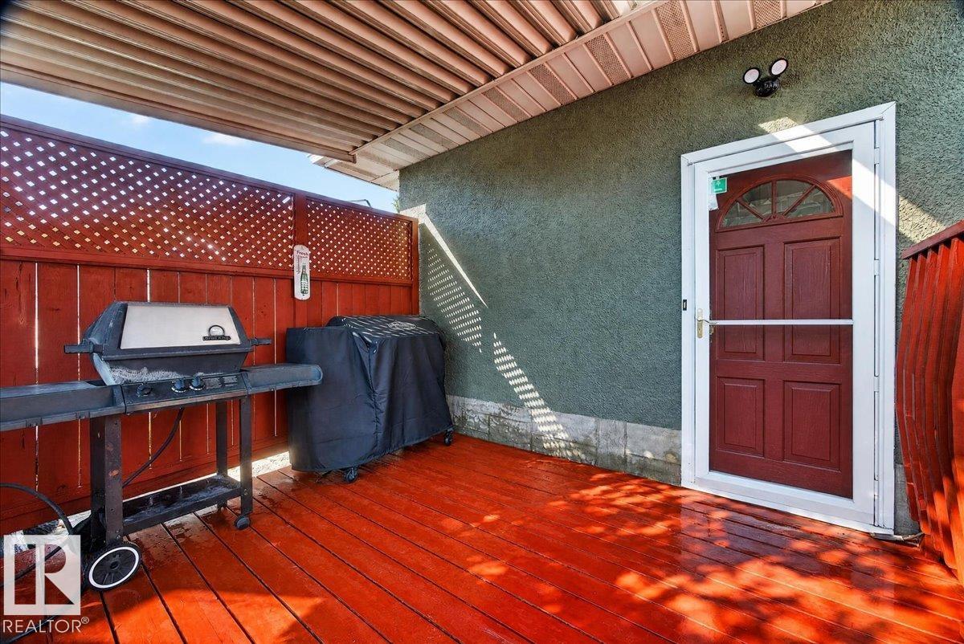
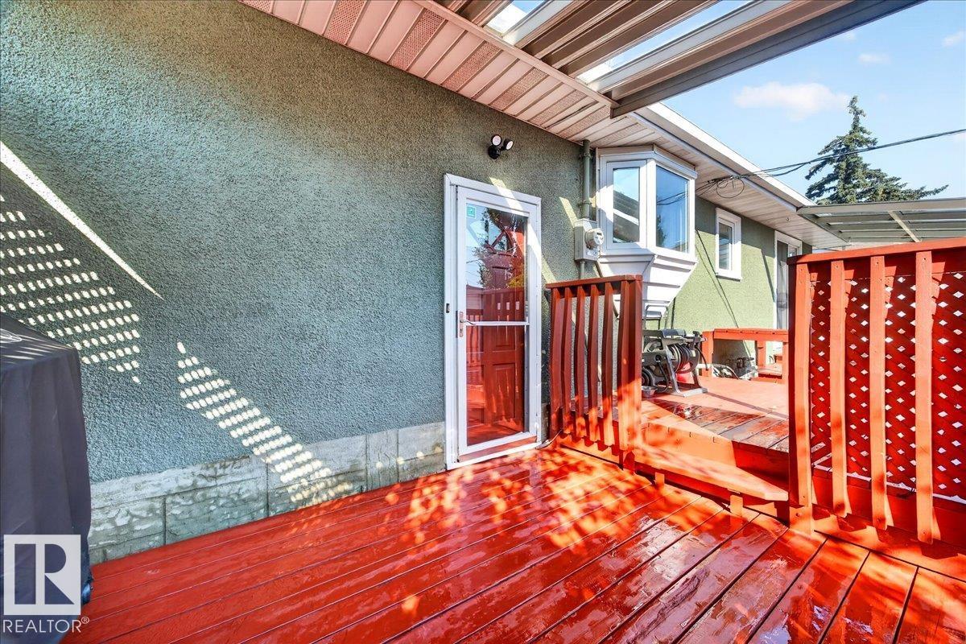
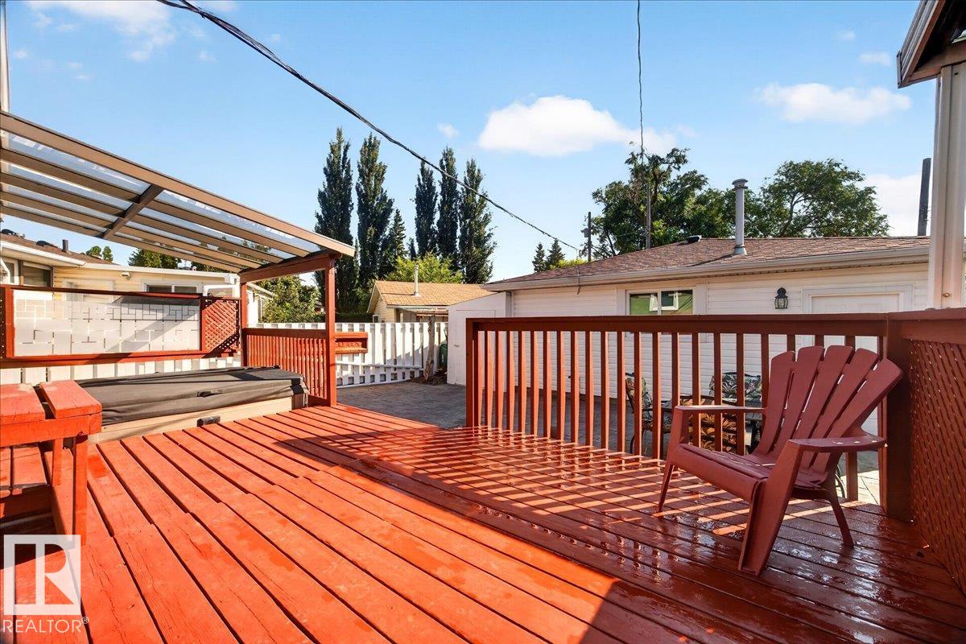
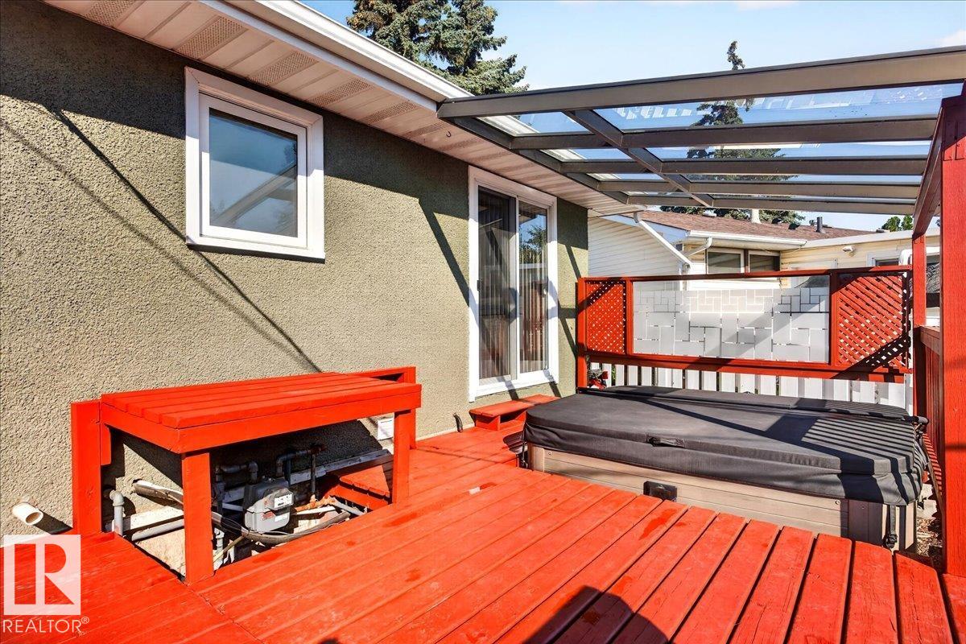
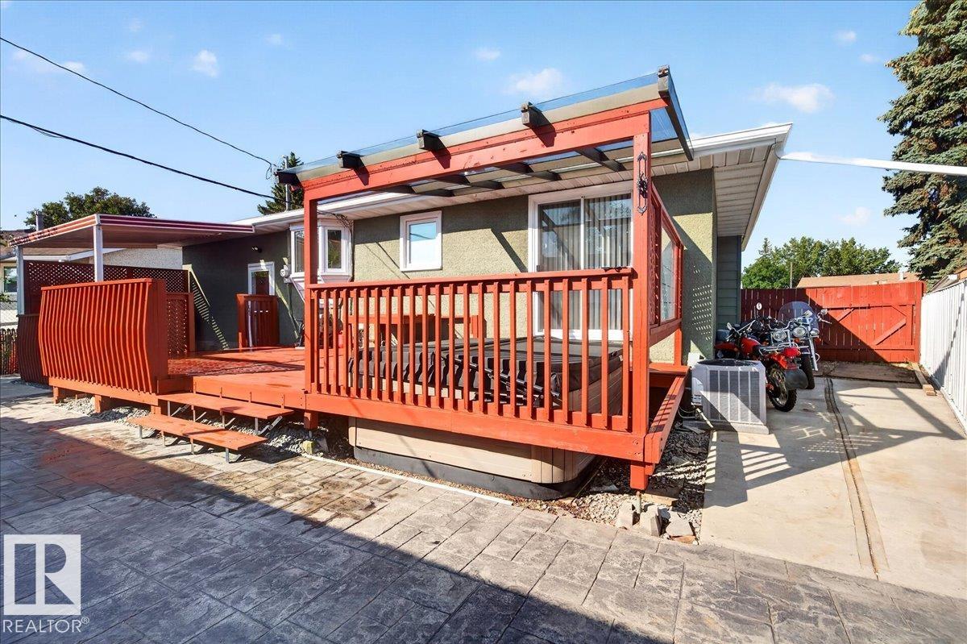
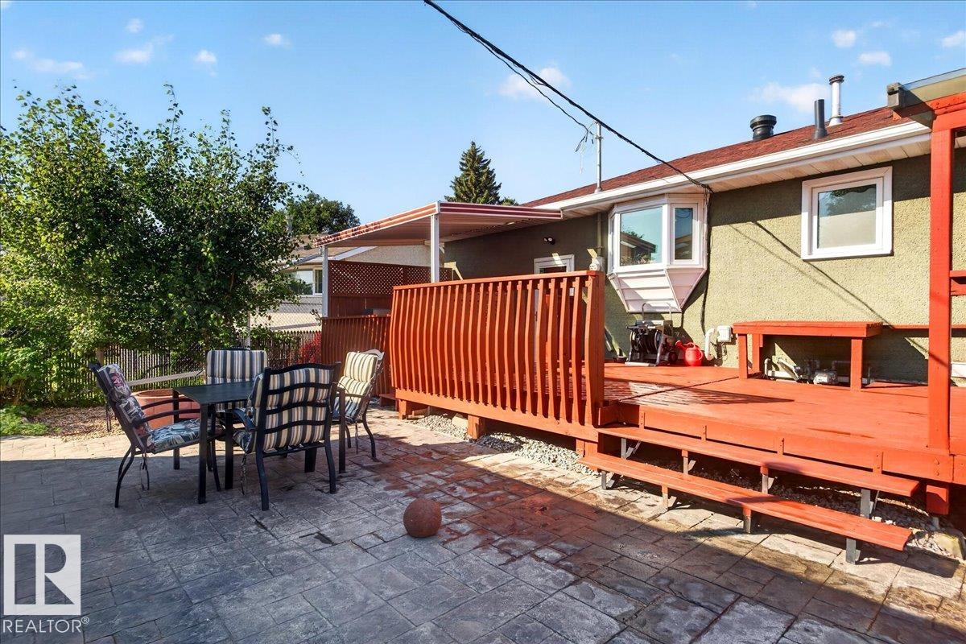
Deck Fire Pit Hot Tub

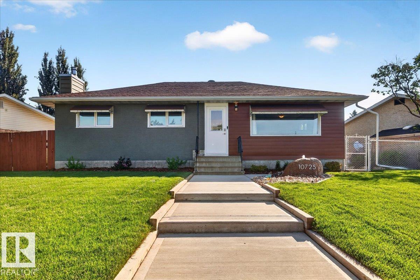
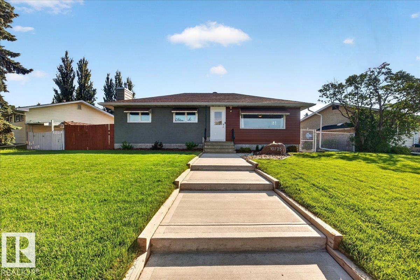
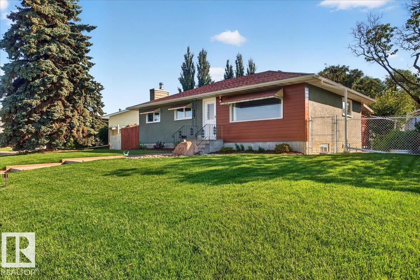
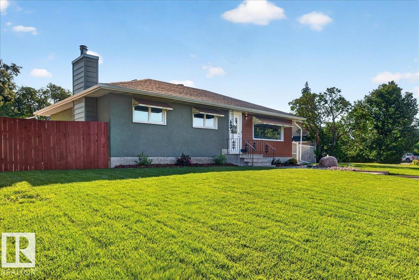
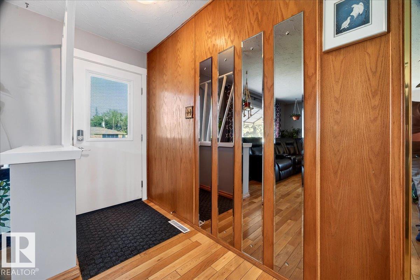
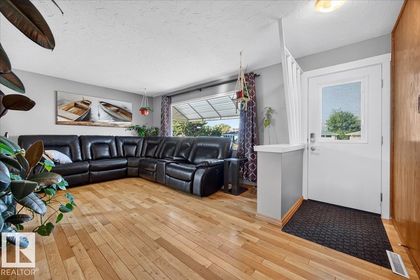
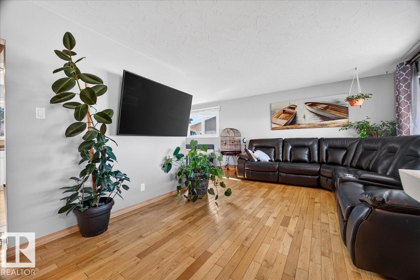
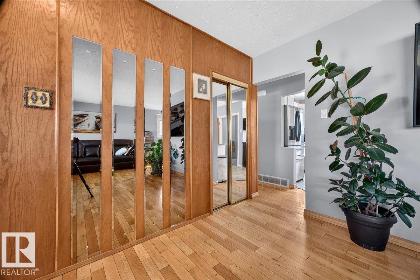
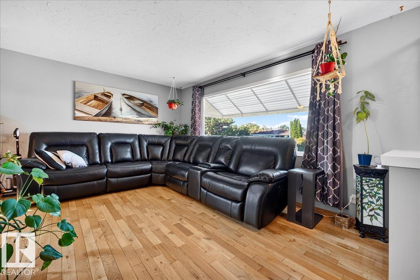
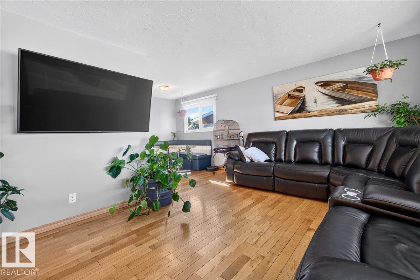
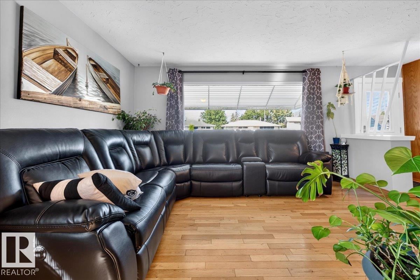
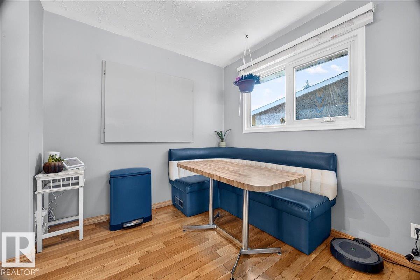
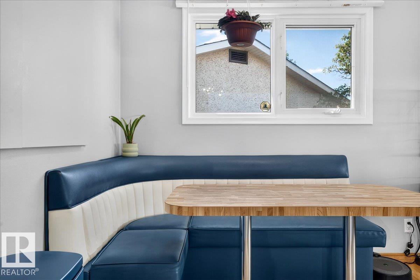
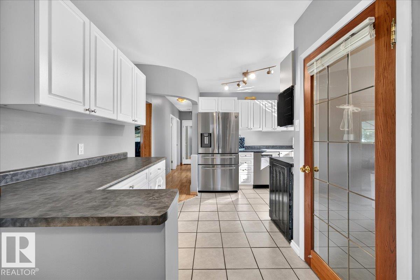
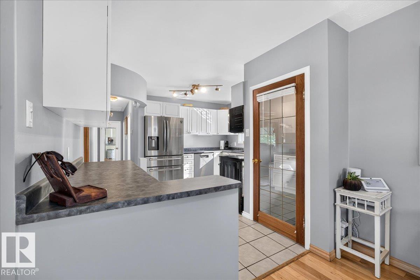
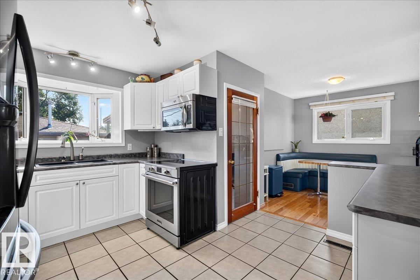
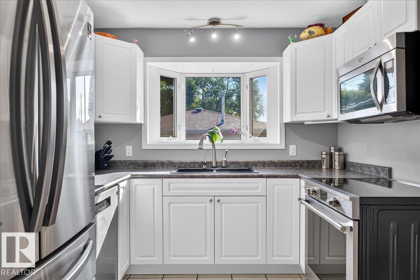
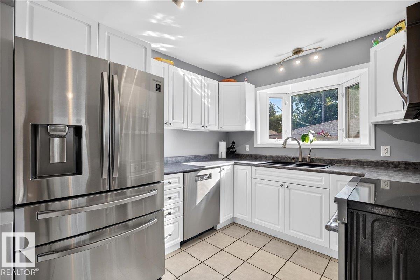
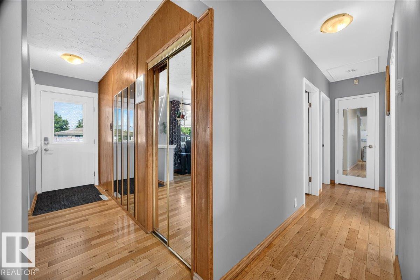
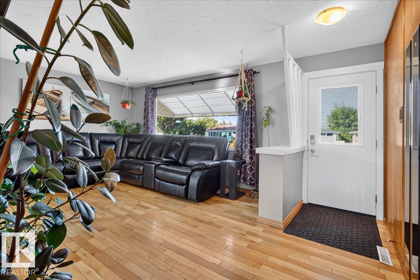
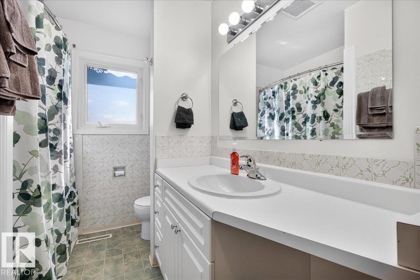
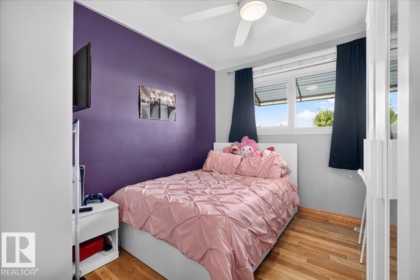
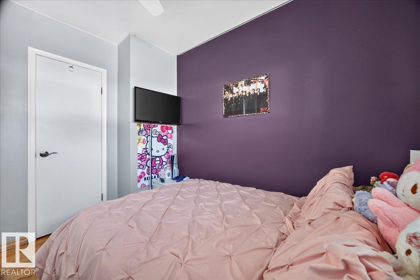
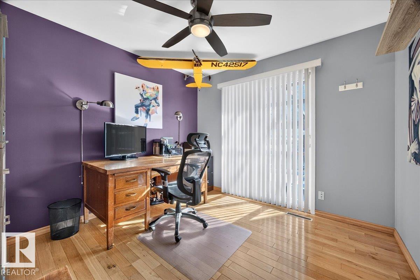
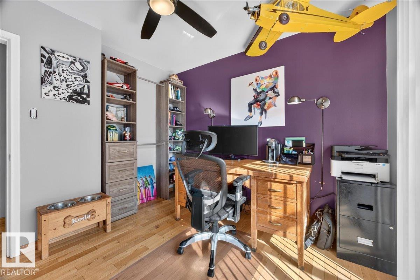
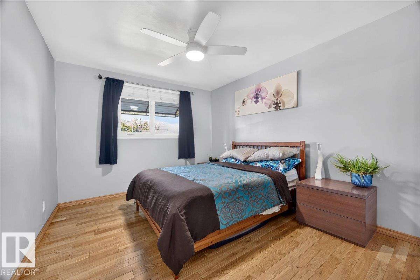
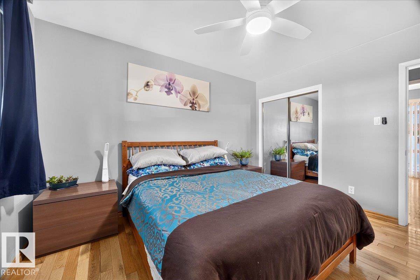
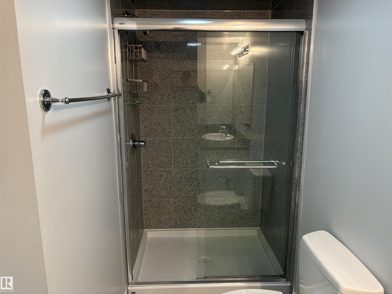
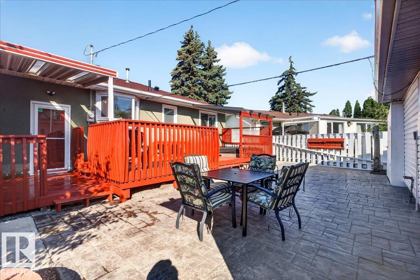
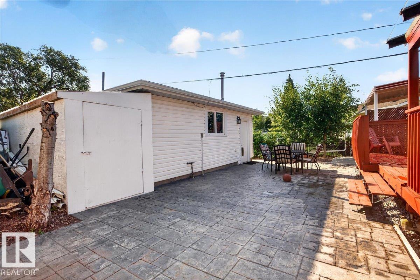
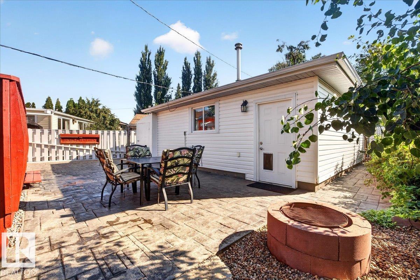
WOW! THIS ONE HAS IT ALL! Space, versatility, incredible curb appeal, and an amazing outdoor lifestyle await at 10725 165 Street NW! This meticulously maintained 4-bedroom, 2-full-bathroom home is sure to impress from the moment you arrive. Freshly poured walkways, beautifully manicured sod, and a charming front yard water feature create a stunning first impression. Situated on an impressive pie-shaped lot, the outdoor space is truly exceptional, featuring a large covered deck, relaxing hot tub, and the con...

Read More

Essential Information

  • MLS® #
    E4515811
  • Year Built
    1958
  • Property Type
    Residential
  • Property Style
    Bungalow
  • MLS® #
    E4515811
  • Year Built
    1958
  • Property Type
    Residential
  • Property Style
    Bungalow
  • MLS® #
    E4515811
  • Year Built
    1958
  • Property Type
    Residential
  • Property Style
    Bungalow

Community Information

  • Area
    Edmonton
  • Neighbourhood/Community
    Mayfield
  • Postal Code
    T5P 3T4
  • Area
    Edmonton
  • Neighbourhood/Community
    Mayfield
  • Postal Code
    T5P 3T4
  • Area
    Edmonton
  • Neighbourhood/Community
    Mayfield
  • Postal Code
    T5P 3T4

Services & Amenities

  • Amenities
    Deck
    Fire Pit
    Hot Tub
  • Amenities
    Deck, Fire Pit, Hot Tub
  • Amenities
    Deck
    Fire Pit
    Hot Tub

Interior

  • Floor Finish
    Hardwood
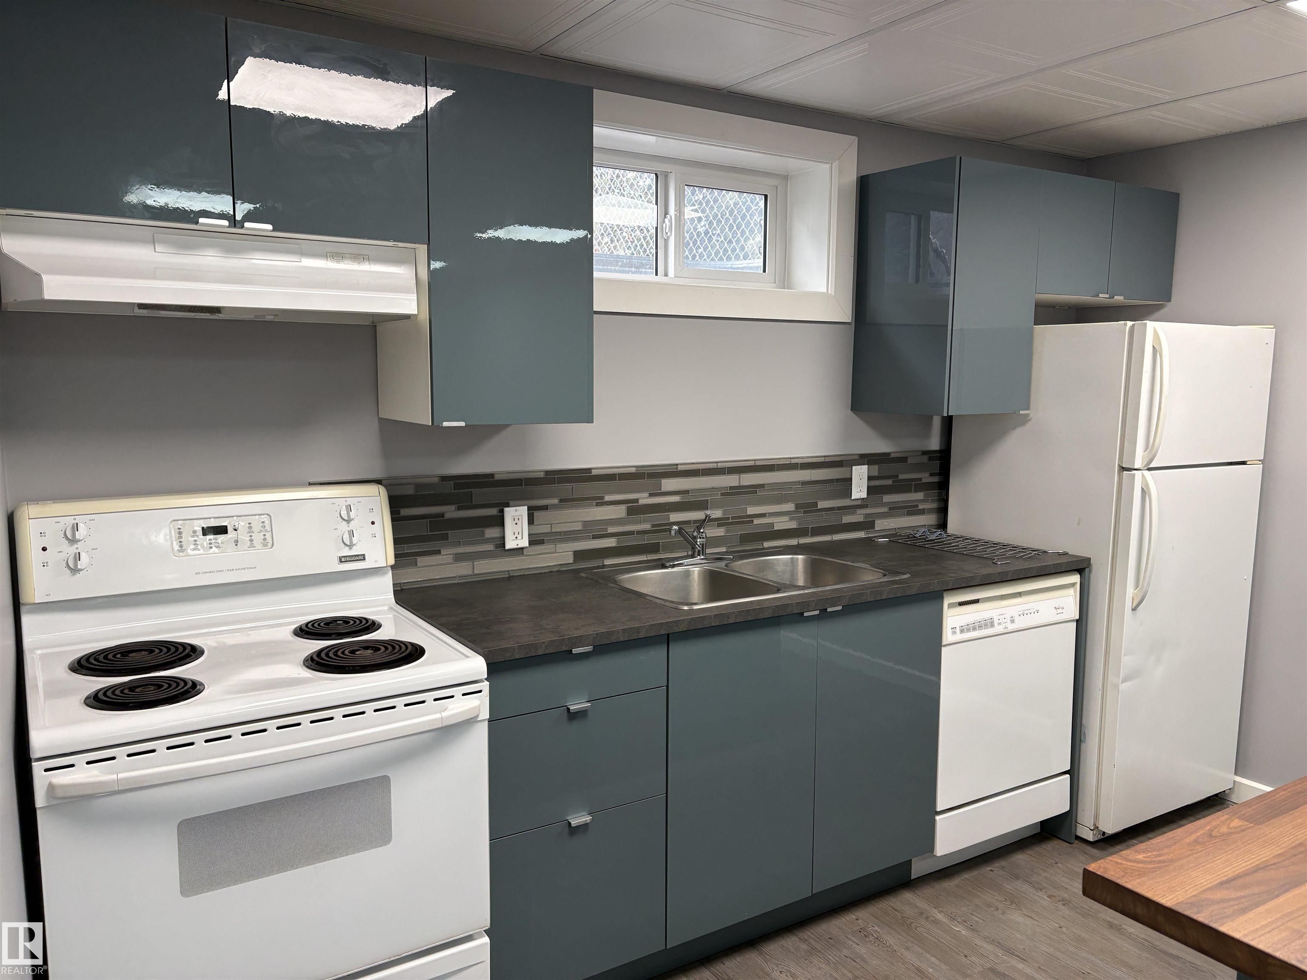
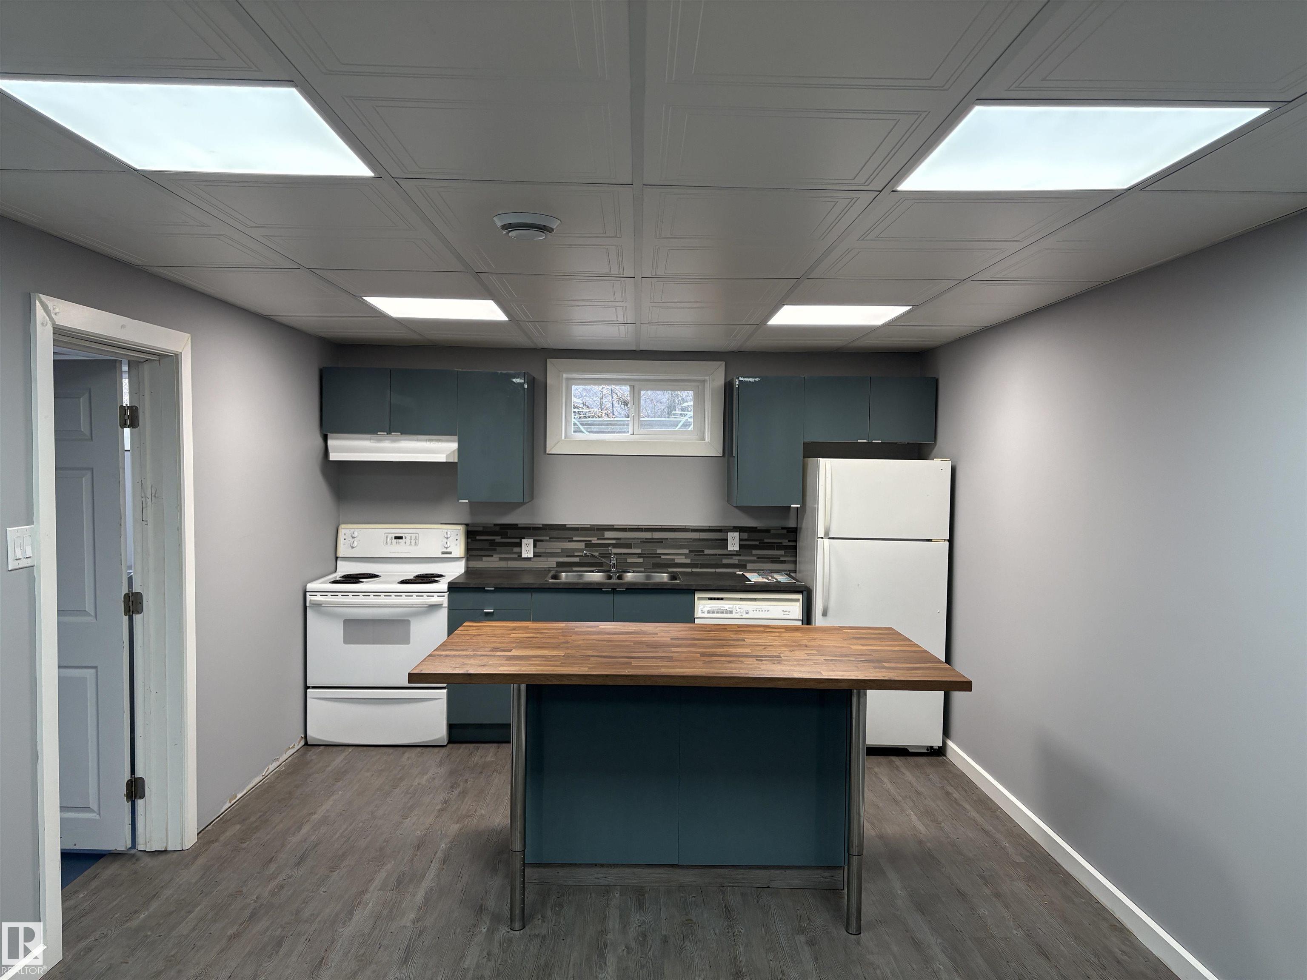
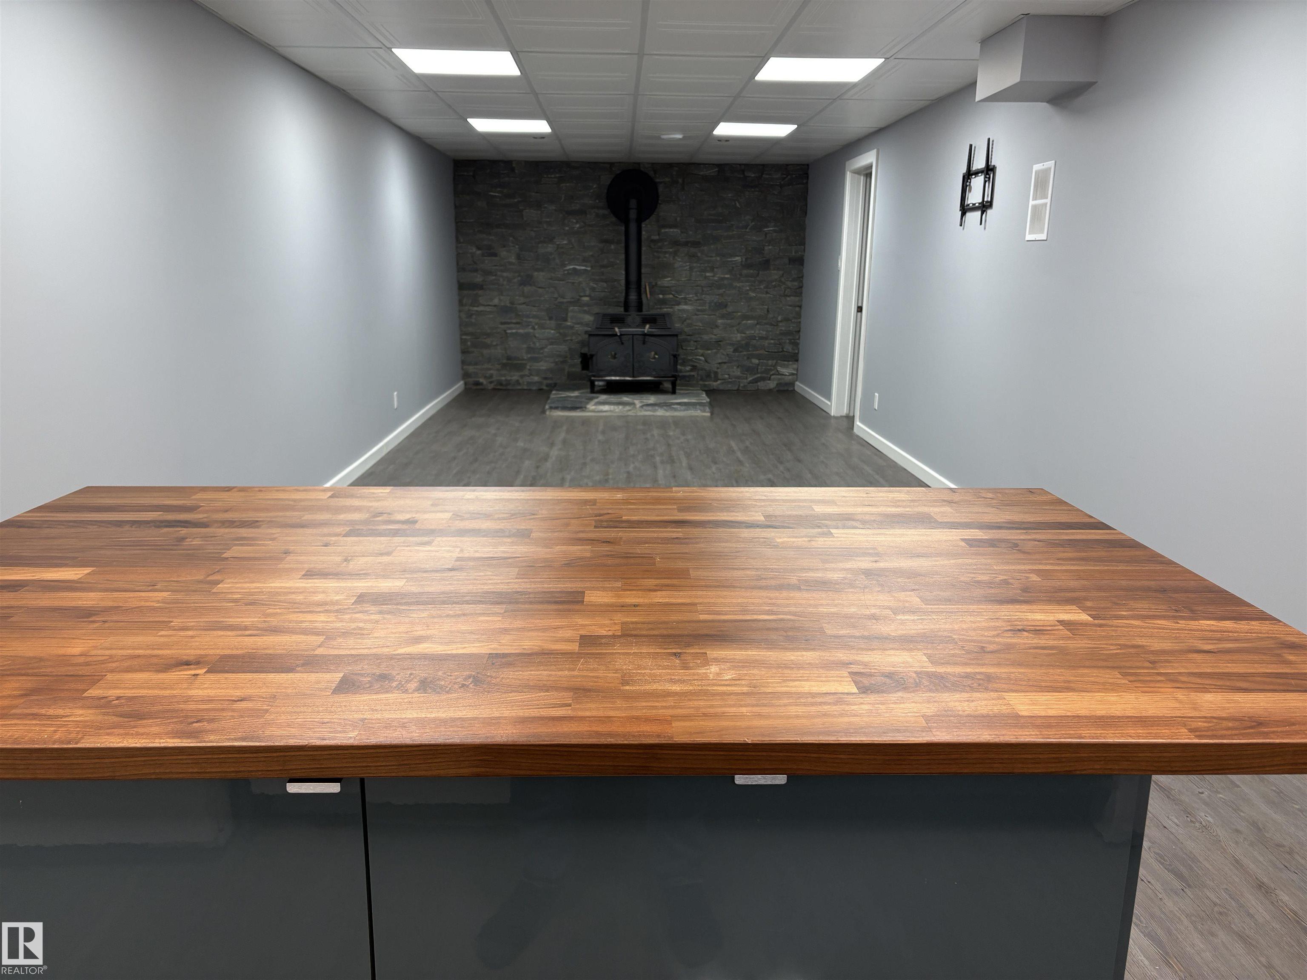
    Vinyl Plank
  • Goods Included
    Air Conditioning-Central
    Dishwasher-Built-In
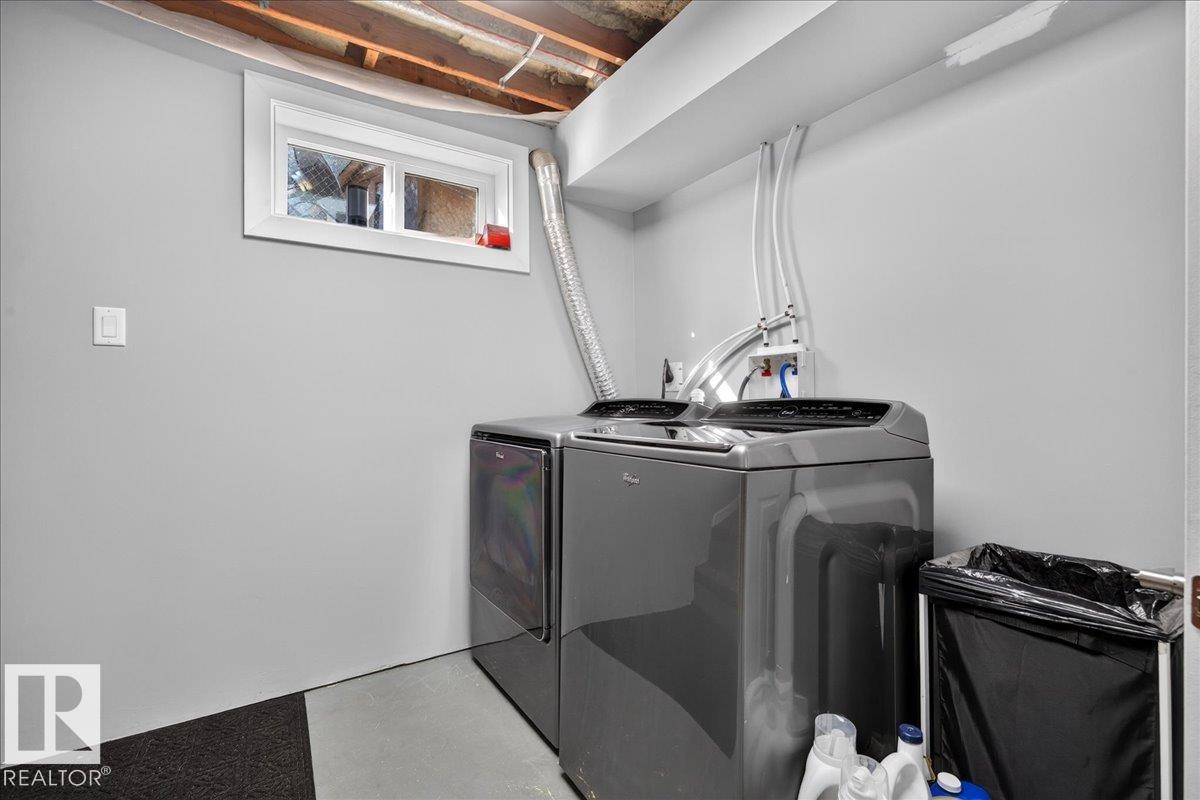
    Dryer
    Microwave Hood Fan
    Refrigerator
    Stove-Electric
    Washer
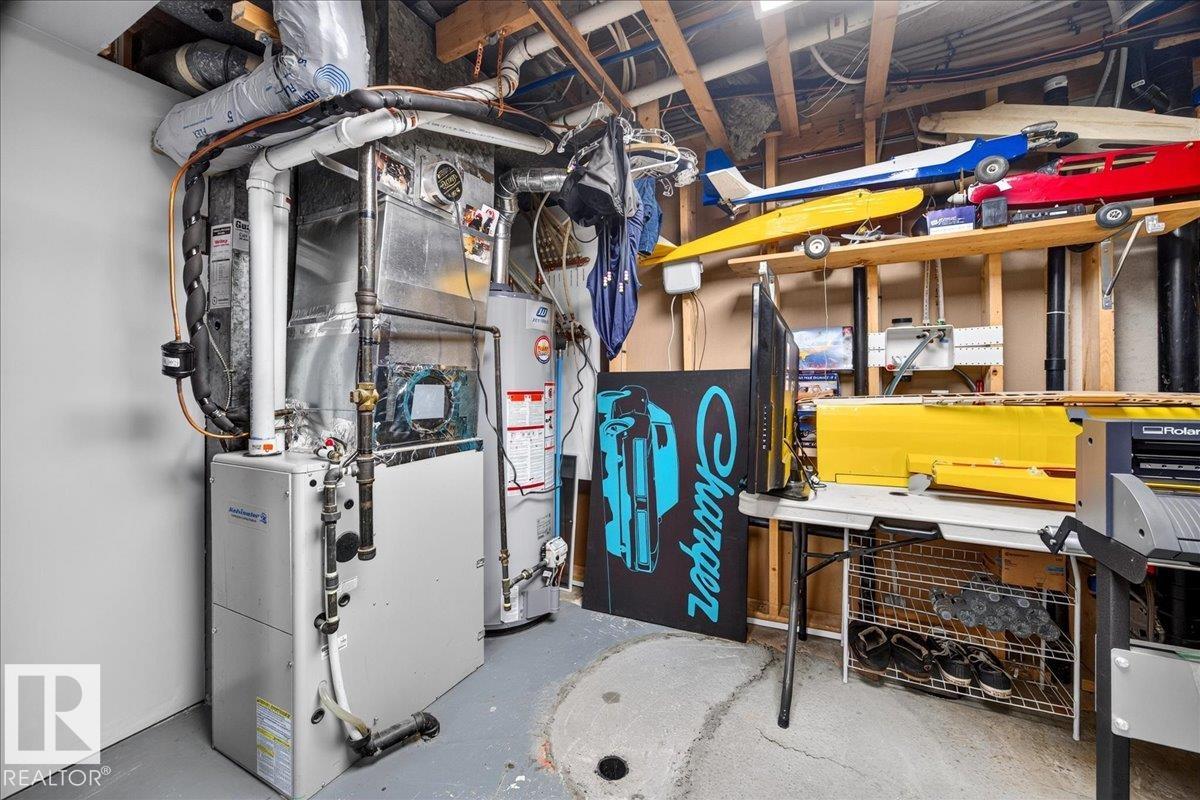
    Garage Heater
    Hot Tub
  • Heating Type
    Forced Air-1
    Natural Gas
  • Basement
    Full
  • Basement Development
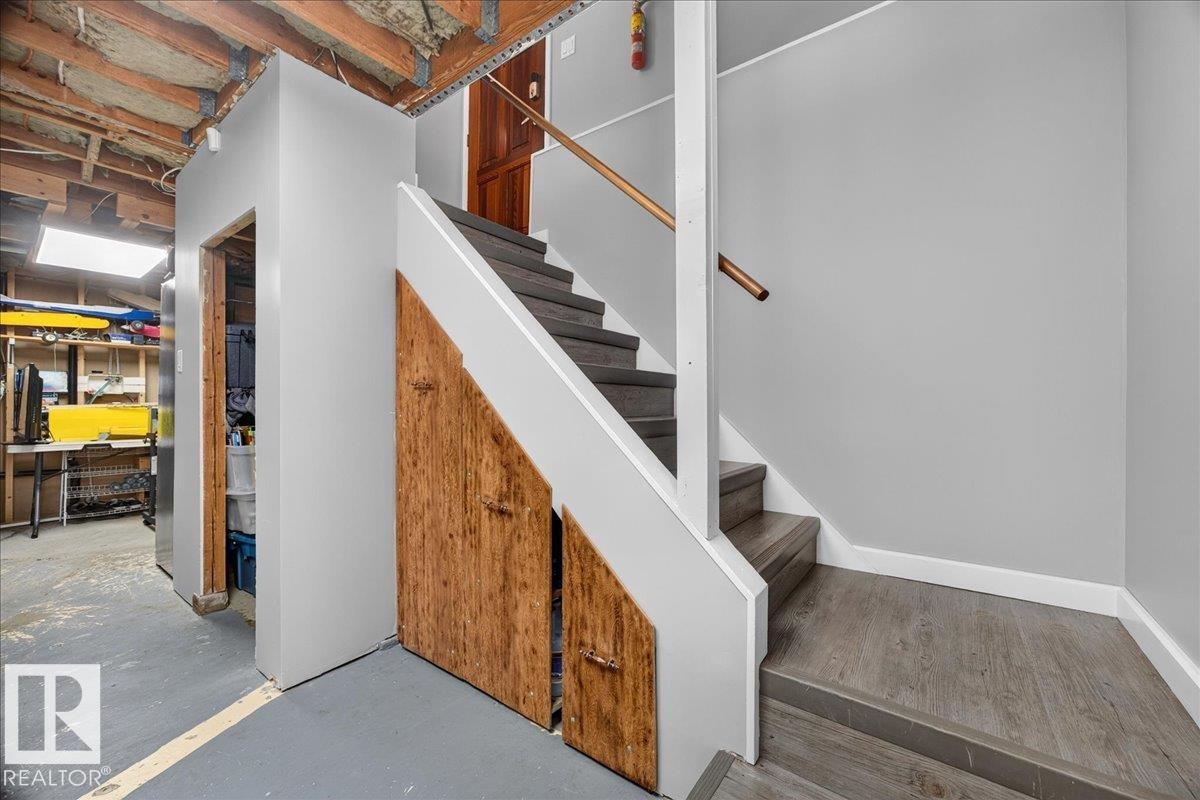
    Fully Finished
  • Floor Finish
    Hardwood, Vinyl Plank
  • Goods Included
    Air Conditioning-Central, Dishwasher-Built-In, Dryer, Microwave Hood Fan, Refrigerator, Stove-Electric, Washer, Garage Heater, Hot Tub
  • Heating Type
    Forced Air-1, Natural Gas
  • Basement
    Full
  • Basement Development
    Fully Finished
  • Floor Finish
    Hardwood
    Vinyl Plank
  • Goods Included
    Air Conditioning-Central
    Dishwasher-Built-In
    Dryer
    Microwave Hood Fan
    Refrigerator
    Stove-Electric
    Washer
    Garage Heater
    Hot Tub
  • Heating Type
    Forced Air-1
    Natural Gas
  • Basement
    Full
  • Basement Development
    Fully Finished

Exterior

  • Lot/Exterior Features
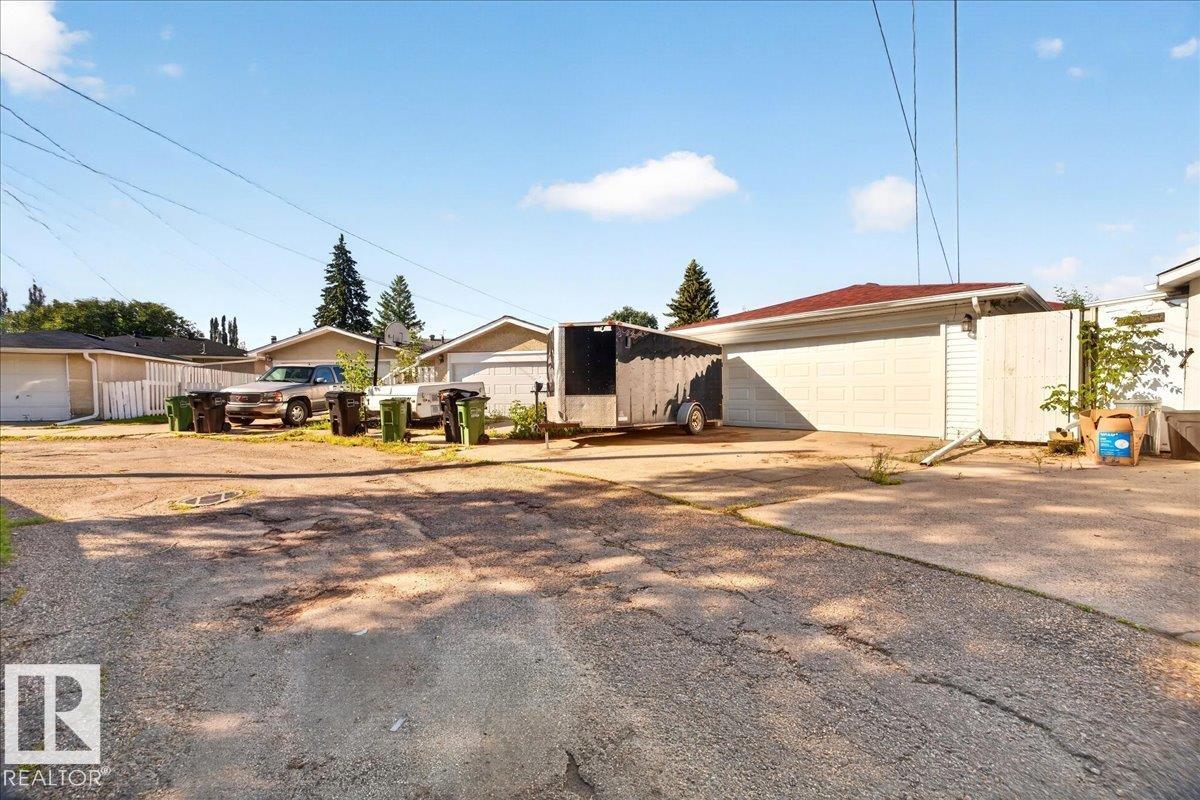
    Back Lane
    Fully Fenced
    Golf Nearby
    Landscaped
    Playground Nearby
    Schools
    Shopping Nearby
    Vegetable Garden
  • Roof
    Asphalt Shingles
  • Foundation
    Concrete Perimeter
  • Lot/Exterior Features
    Back Lane, Fully Fenced, Golf Nearby, Landscaped, Playground Nearby, Schools, Shopping Nearby, Vegetable Garden
  • Roof
    Asphalt Shingles
  • Foundation
    Concrete Perimeter
  • Lot/Exterior Features
    Back Lane
    Fully Fenced
    Golf Nearby
    Landscaped
    Playground Nearby
    Schools
    Shopping Nearby
    Vegetable Garden
  • Roof
    Asphalt Shingles
  • Foundation
    Concrete Perimeter

Additional Details

  • Property Class
    Single Family
  • Site Influences
    Back Lane
    Fully Fenced
    Golf Nearby
    Landscaped
    Playground Nearby
    Schools
    Shopping Nearby
    Vegetable Garden
  • Road Access
    Paved
  • Last Updated
    10/3/2026 17:0
  • Property Class
    Single Family
  • Site Influences
    Back Lane, Fully Fenced, Golf Nearby, Landscaped, Playground Nearby, Schools, Shopping Nearby, Vegetable Garden
  • Road Access
    Paved
  • Last Updated
    10/3/2026 17:0
  • Property Class
    Single Family
  • Site Influences
    Back Lane
    Fully Fenced
    Golf Nearby
    Landscaped
    Playground Nearby
    Schools
    Shopping Nearby
    Vegetable Garden
  • Road Access
    Paved
  • Last Updated
    10/3/2026 17:0

$475,000

10725 165 Street

Schedule Tour
Contact Agent

$2164/month
Est. Monthly Payment
$
$
%
Learn More

Mortgage values are calculated by Redman Technologies Inc based on values provided in the REALTOR® Association of Edmonton listing data feed.