
Courtesy of Sonia Tarabay of RE/MAX Elite

12304 GRAND VIEW Drive, House for sale in Grandview Heights (Edmonton) Edmonton , Alberta , T6H 4K4

 MLS® # E4510257

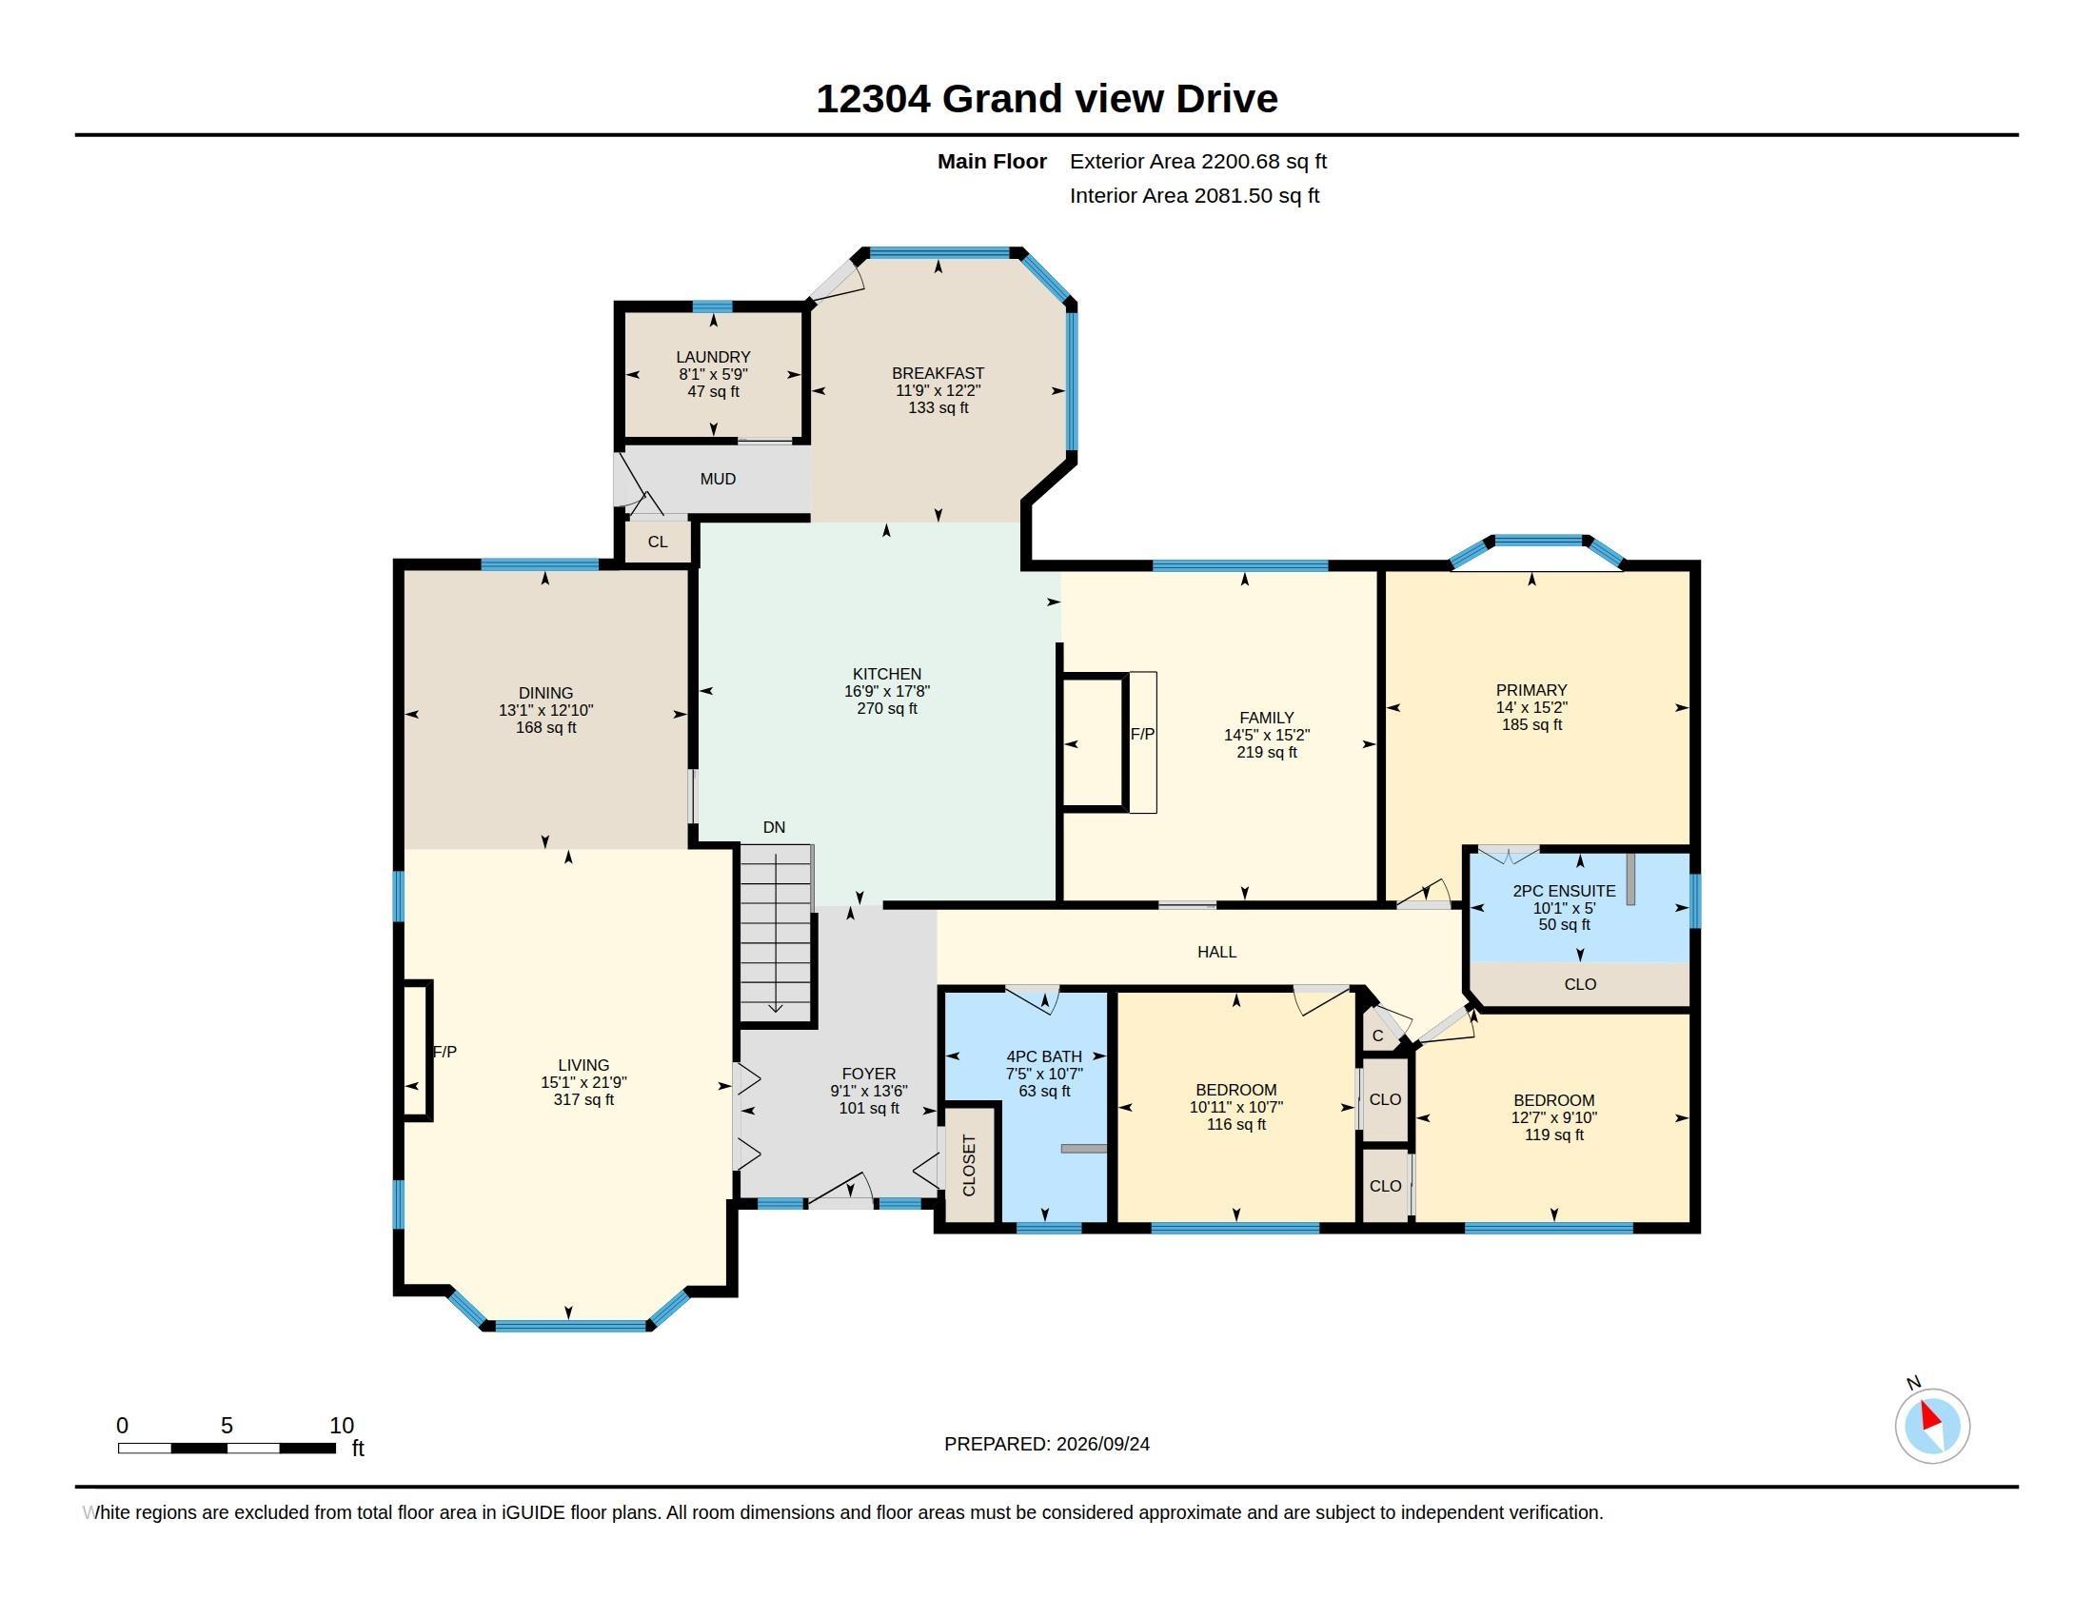
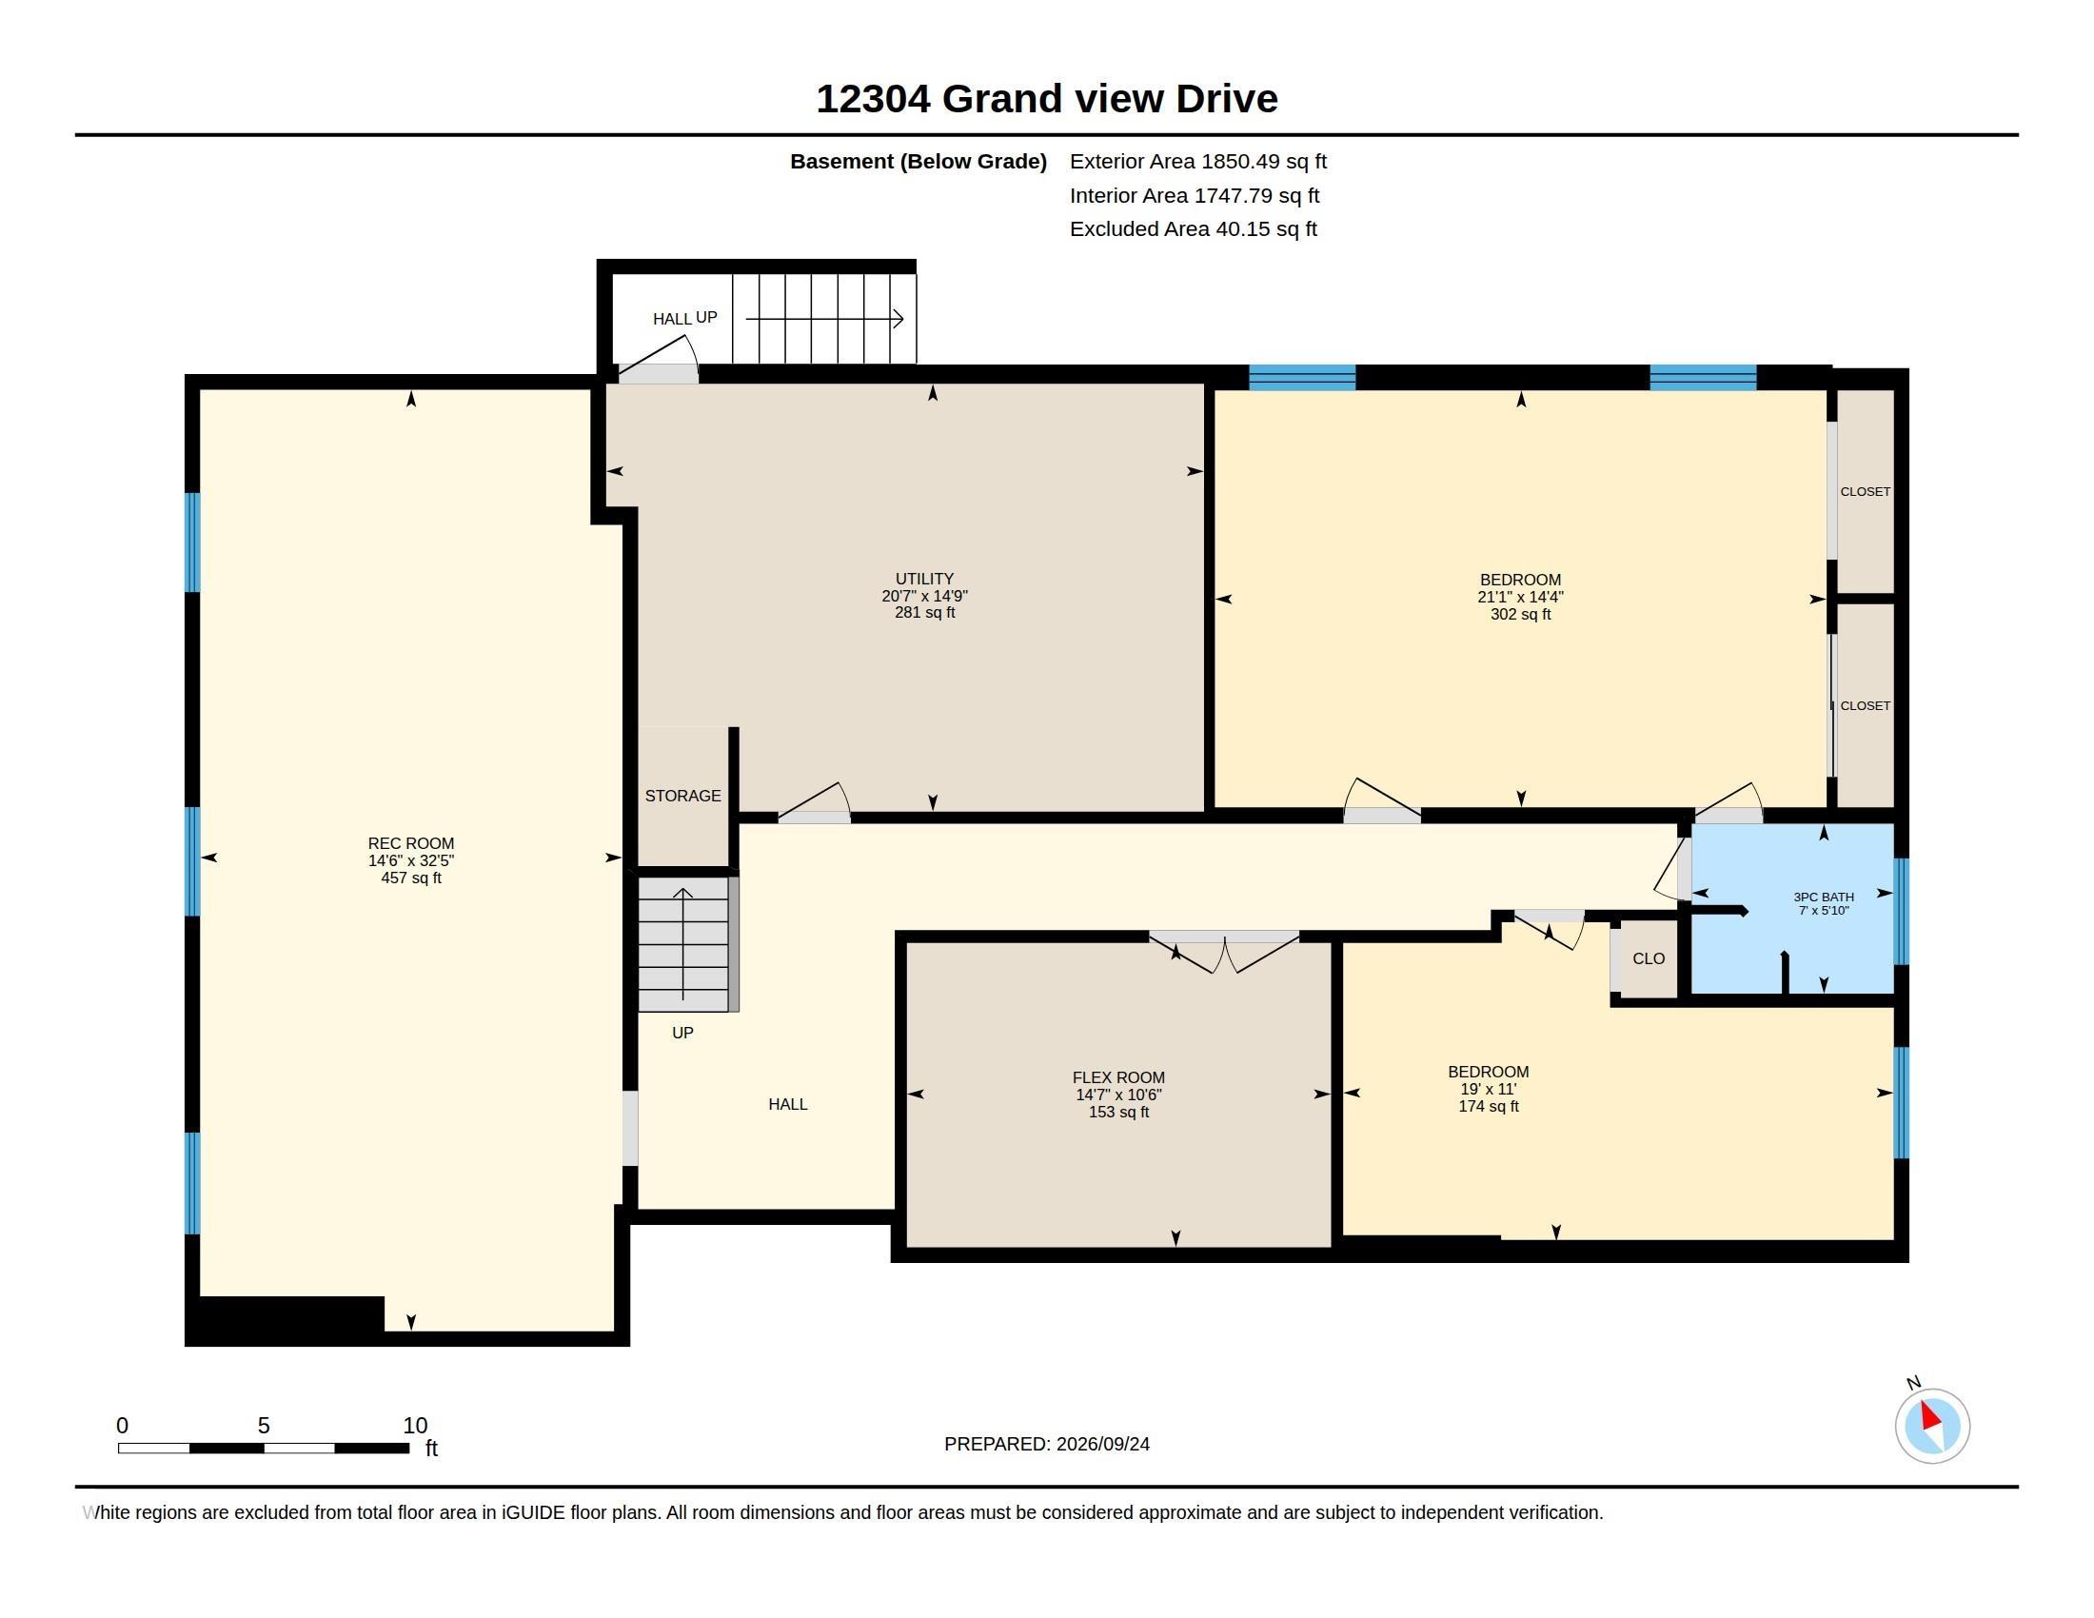
5 bedrooms

3 bathrooms

2,200 sqft

Sign up to View

Days on Market

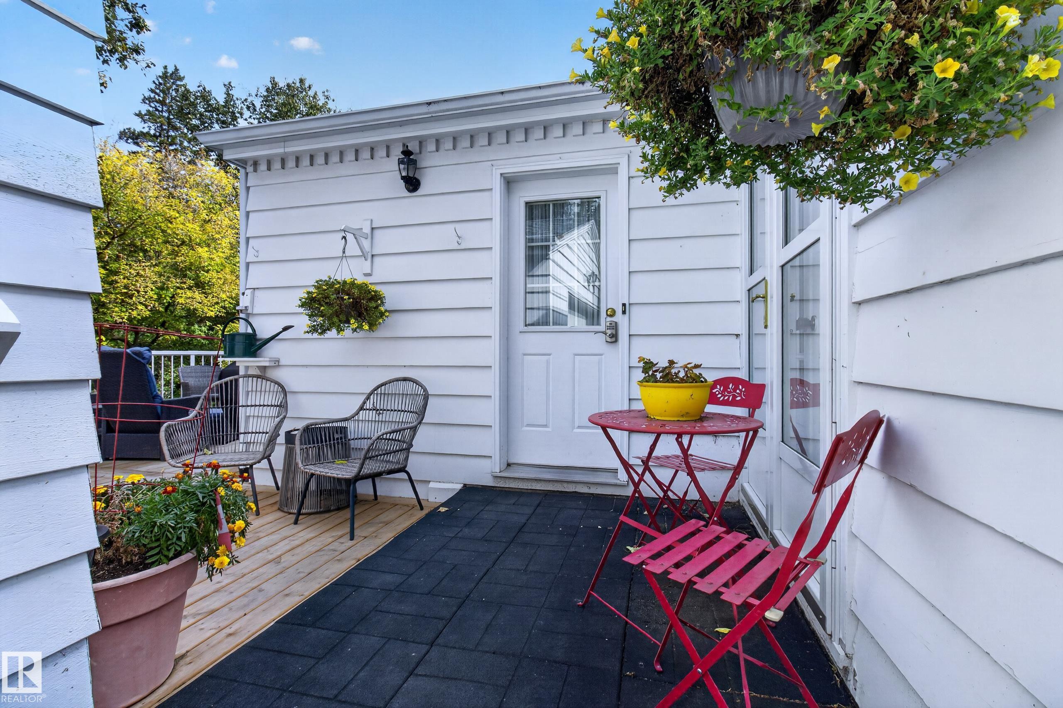
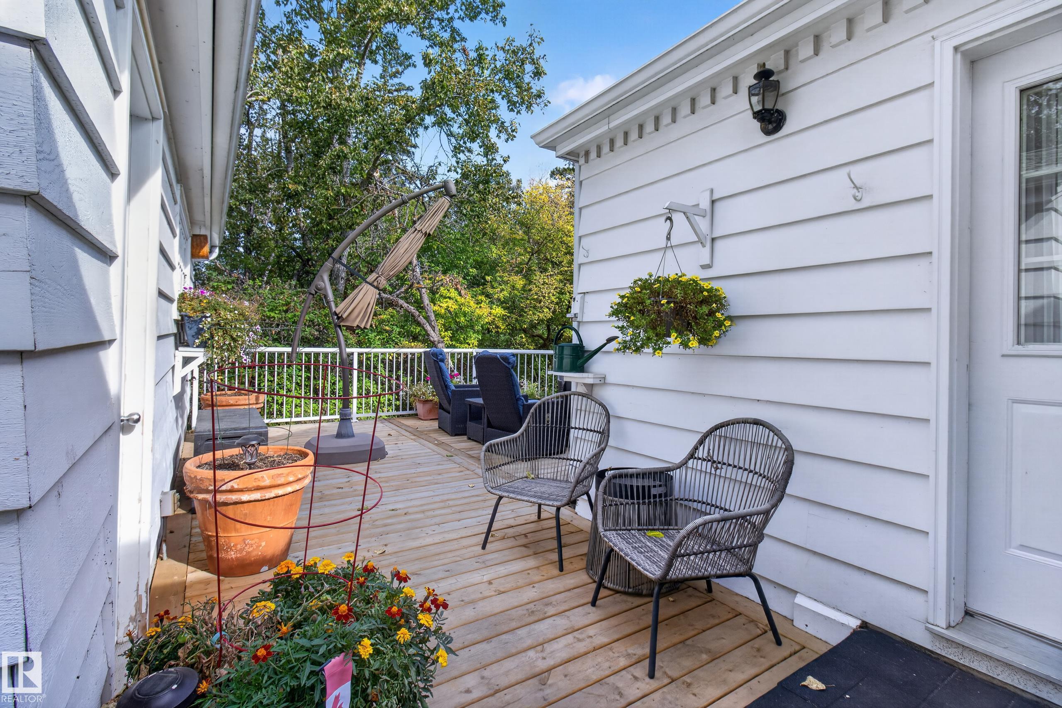
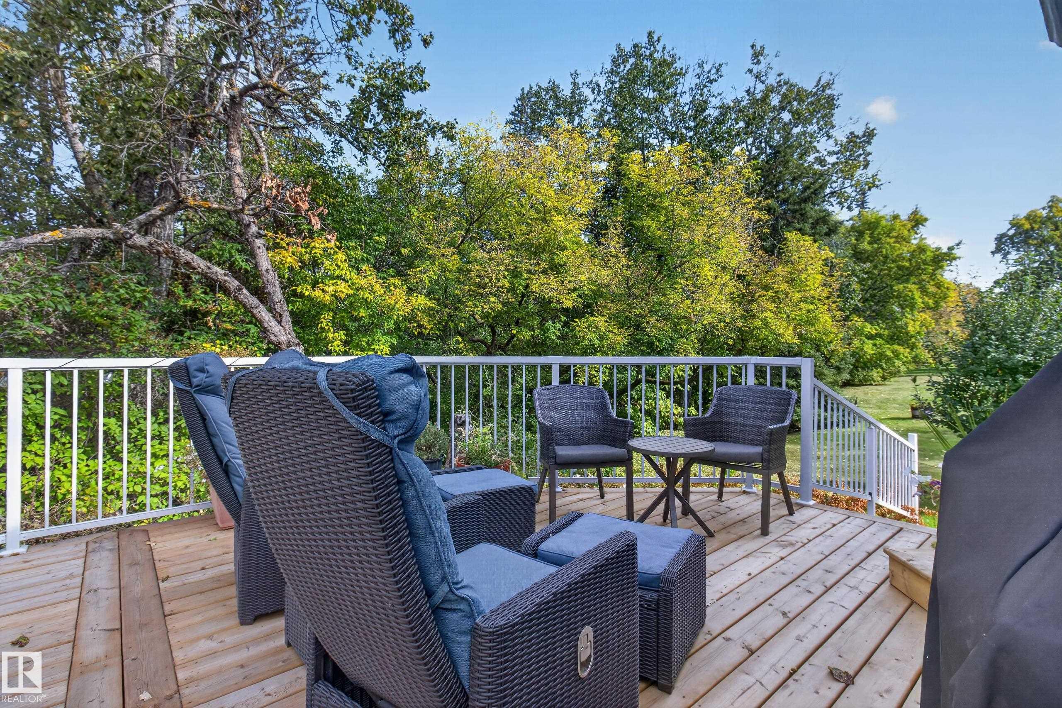
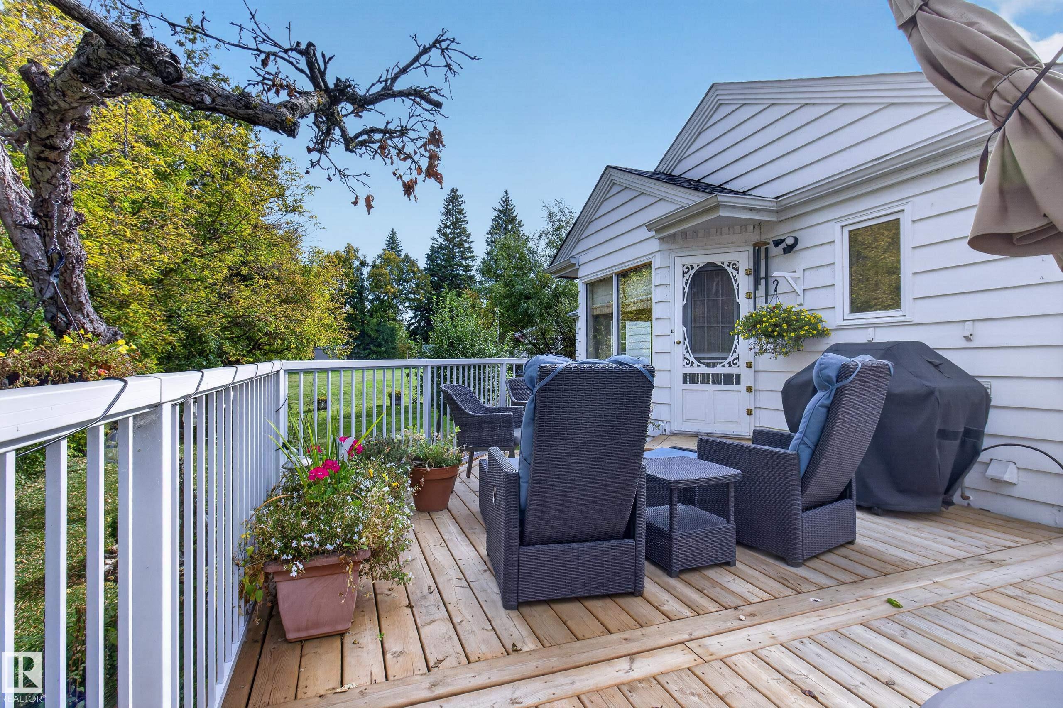
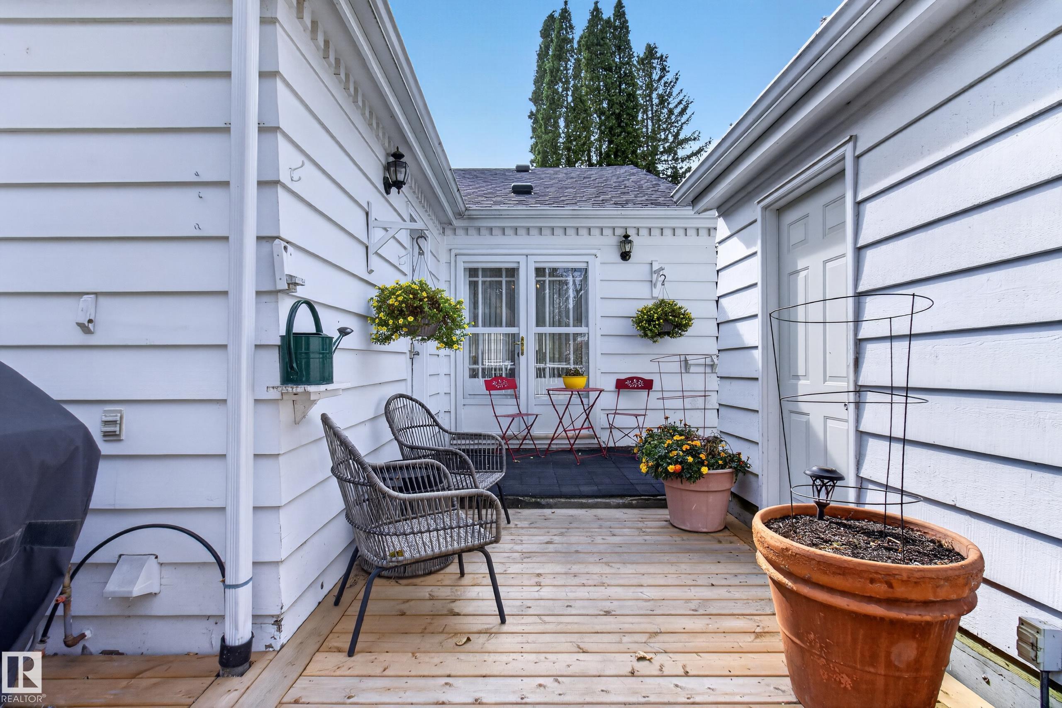
Air Conditioner Deck

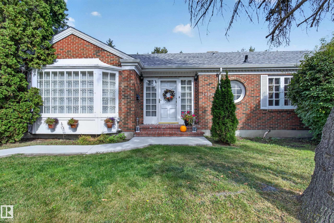
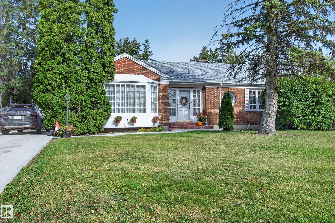
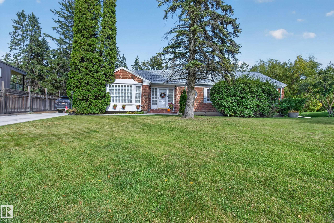
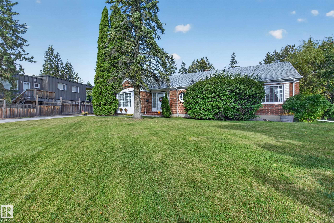
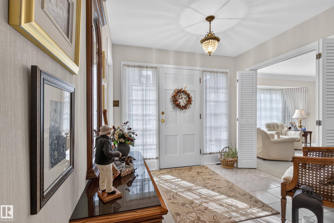
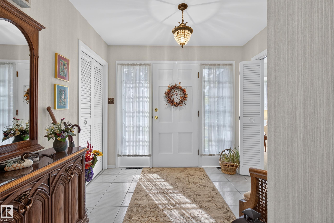
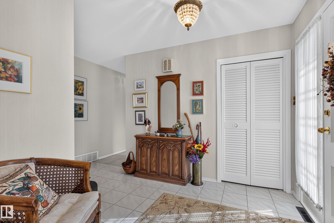
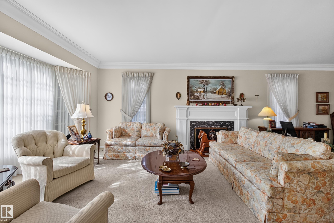
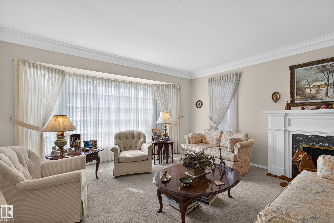
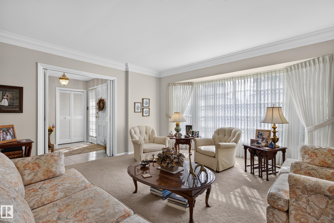
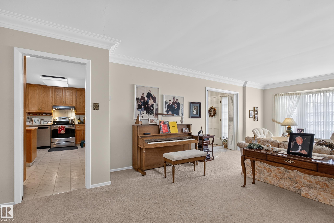
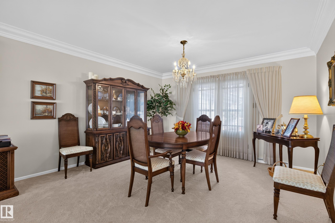
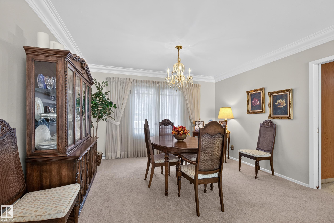
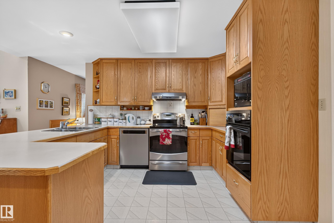
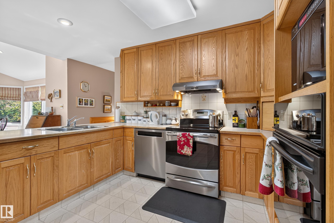
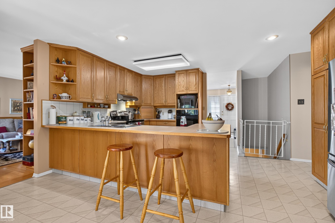
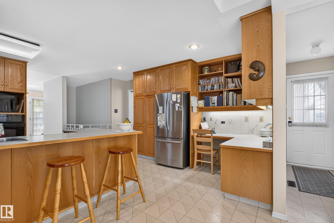
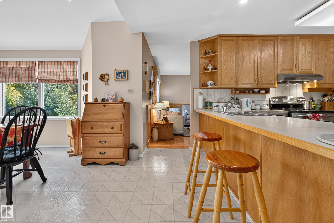
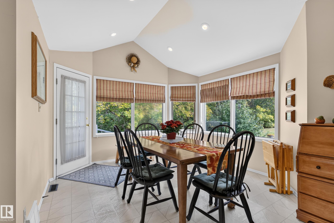
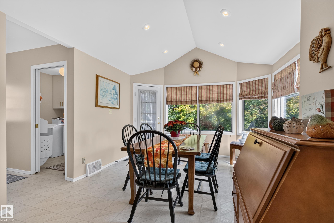
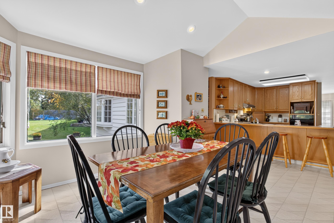
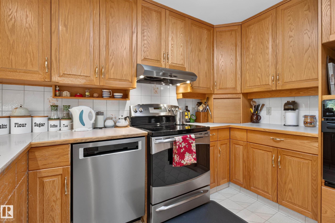
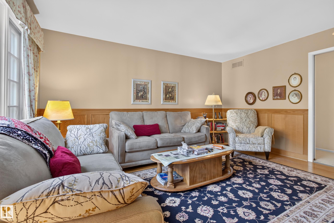
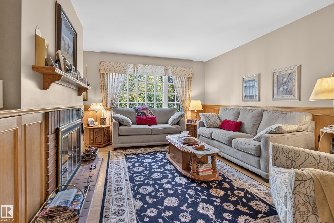
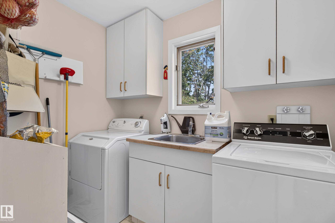
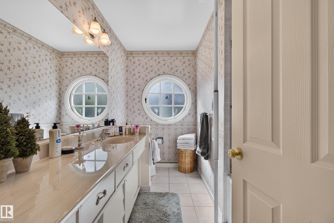
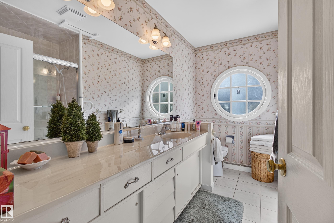
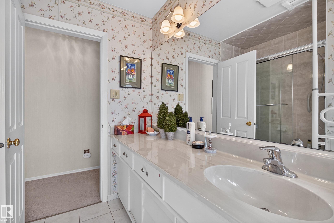
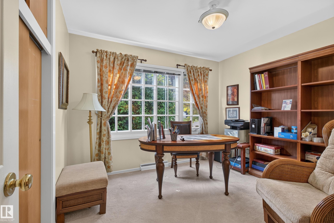
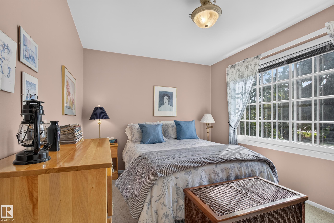
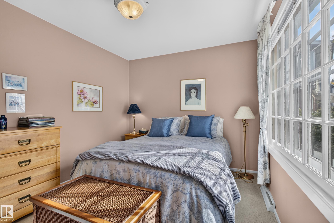
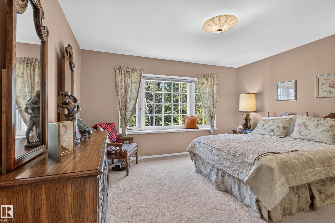
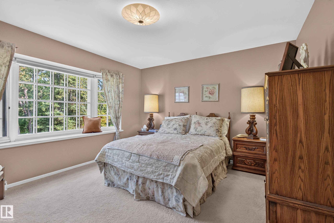
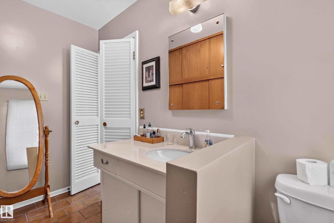
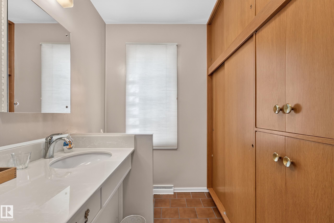
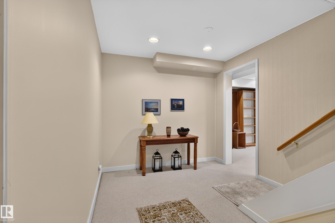
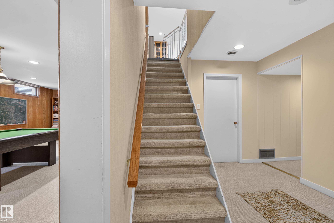
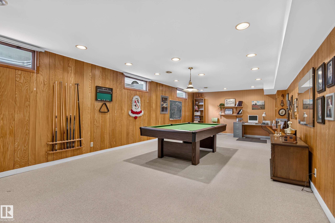
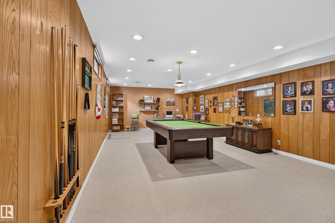
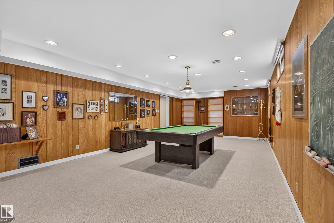
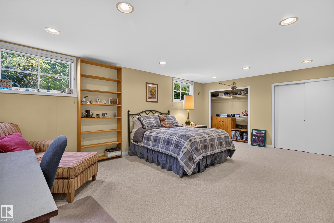
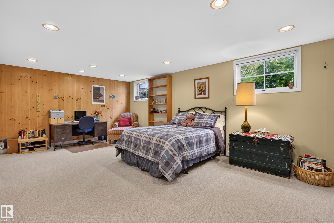
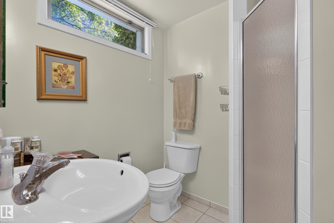
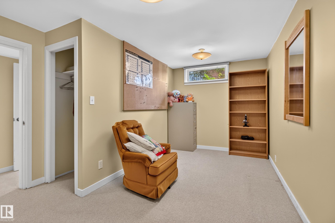
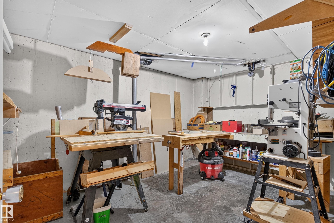
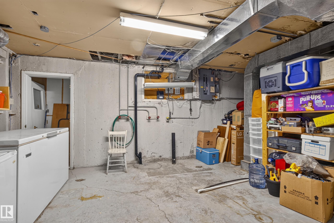
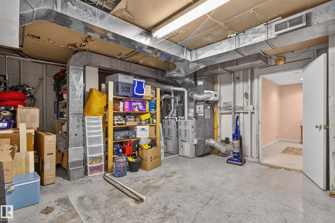
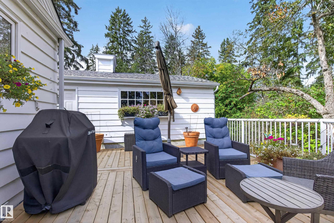
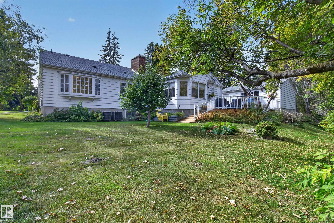
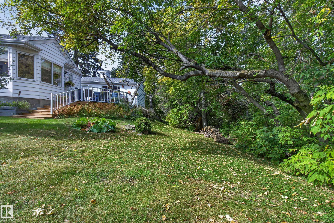
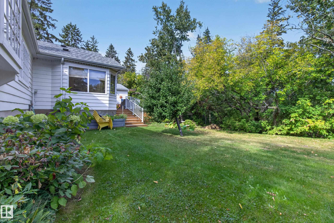
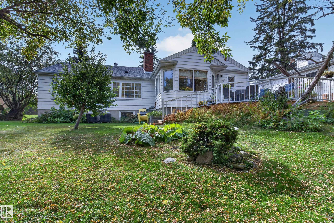
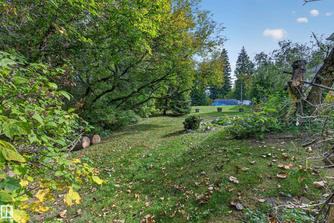
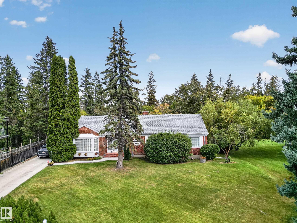
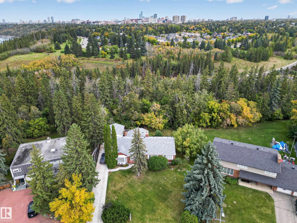
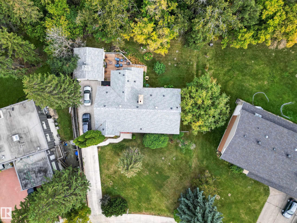
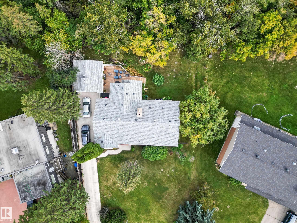
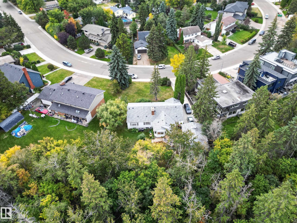
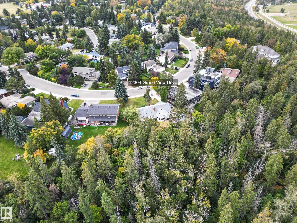
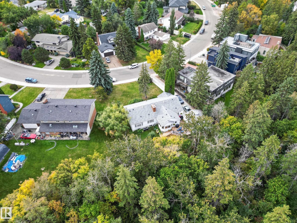
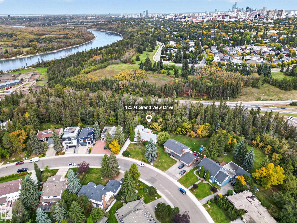
WELCOME TO 12304 GRANDVIEW DRIVE! This immaculately maintained bungalow-style home is situated on a MASSIVE LOT, in one of south Edmonton's most prestigious communities. Within walking distance to one of Edmonton's top rated grade 1-9 Schools, and just a brief commute to the U of A, hospitals and downtown. Featuring an open & spacious design with over 4000 SQ. FT. of total living space! Large entry way, living room with attractive crown moldings & formal dining area. Huge updated eat-in kitchen with eating ...

Read More

Essential Information

  • MLS® #
    E4510257
  • Year Built
    1960
  • Property Type
    Residential
  • Property Style
    Bungalow
  • MLS® #
    E4510257
  • Year Built
    1960
  • Property Type
    Residential
  • Property Style
    Bungalow
  • MLS® #
    E4510257
  • Year Built
    1960
  • Property Type
    Residential
  • Property Style
    Bungalow

Community Information

  • Area
    Edmonton
  • Neighbourhood/Community
    Grandview Heights (Edmonton)
  • Postal Code
    T6H 4K4
  • Area
    Edmonton
  • Neighbourhood/Community
    Grandview Heights (Edmonton)
  • Postal Code
    T6H 4K4
  • Area
    Edmonton
  • Neighbourhood/Community
    Grandview Heights (Edmonton)
  • Postal Code
    T6H 4K4

Services & Amenities

  • Amenities
    Air Conditioner
    Deck
  • Amenities
    Air Conditioner, Deck
  • Amenities
    Air Conditioner
    Deck

Interior

  • Floor Finish
    Hardwood
  • Goods Included
    Air Conditioning-Central
    Dishwasher - Energy Star
    Dryer
    Hood Fan
    Oven-Built-In
    Oven-Microwave
    Stove-Electric
    Washer
    Window Coverings
    See Remarks
    Refrigerators-Two
  • Heating Type
    Forced Air-1
    Natural Gas
  • Fireplace Fuel
    Wood
  • Basement
    Full
  • Basement Development
    Fully Finished
  • Floor Finish
    Hardwood
  • Goods Included
    Air Conditioning-Central, Dishwasher - Energy Star, Dryer, Hood Fan, Oven-Built-In, Oven-Microwave, Stove-Electric, Washer, Window Coverings, See Remarks, Refrigerators-Two
  • Heating Type
    Forced Air-1, Natural Gas
  • Fireplace Fuel
    Wood
  • Basement
    Full
  • Basement Development
    Fully Finished
  • Floor Finish
    Hardwood
  • Goods Included
    Air Conditioning-Central
    Dishwasher - Energy Star
    Dryer
    Hood Fan
    Oven-Built-In
    Oven-Microwave
    Stove-Electric
    Washer
    Window Coverings
    See Remarks
    Refrigerators-Two
  • Heating Type
    Forced Air-1
    Natural Gas
  • Fireplace Fuel
    Wood
  • Basement
    Full
  • Basement Development
    Fully Finished

Exterior

  • Lot/Exterior Features
    Landscaped
    Private Setting
    Schools
    Shopping Nearby
    Treed Lot
  • Roof
    Asphalt Shingles
  • Foundation
    Concrete Perimeter
  • Lot/Exterior Features
    Landscaped, Private Setting, Schools, Shopping Nearby, Treed Lot
  • Roof
    Asphalt Shingles
  • Foundation
    Concrete Perimeter
  • Lot/Exterior Features
    Landscaped
    Private Setting
    Schools
    Shopping Nearby
    Treed Lot
  • Roof
    Asphalt Shingles
  • Foundation
    Concrete Perimeter

Additional Details

  • Property Class
    Single Family
  • Site Influences
    Landscaped
    Private Setting
    Schools
    Shopping Nearby
    Treed Lot
  • Road Access
    Paved Driveway to House
  • Last Updated
    8/4/2026 22:43
  • Property Class
    Single Family
  • Site Influences
    Landscaped, Private Setting, Schools, Shopping Nearby, Treed Lot
  • Road Access
    Paved Driveway to House
  • Last Updated
    8/4/2026 22:43
  • Property Class
    Single Family
  • Site Influences
    Landscaped
    Private Setting
    Schools
    Shopping Nearby
    Treed Lot
  • Road Access
    Paved Driveway to House
  • Last Updated
    8/4/2026 22:43

$1,584,707

12304 GRAND VIEW Drive

Schedule Tour
Contact Agent

$7217/month
Est. Monthly Payment
$
$
%
Learn More

Mortgage values are calculated by Redman Technologies Inc based on values provided in the REALTOR® Association of Edmonton listing data feed.