
Courtesy of Christy Van Dyke of Century 21 Masters

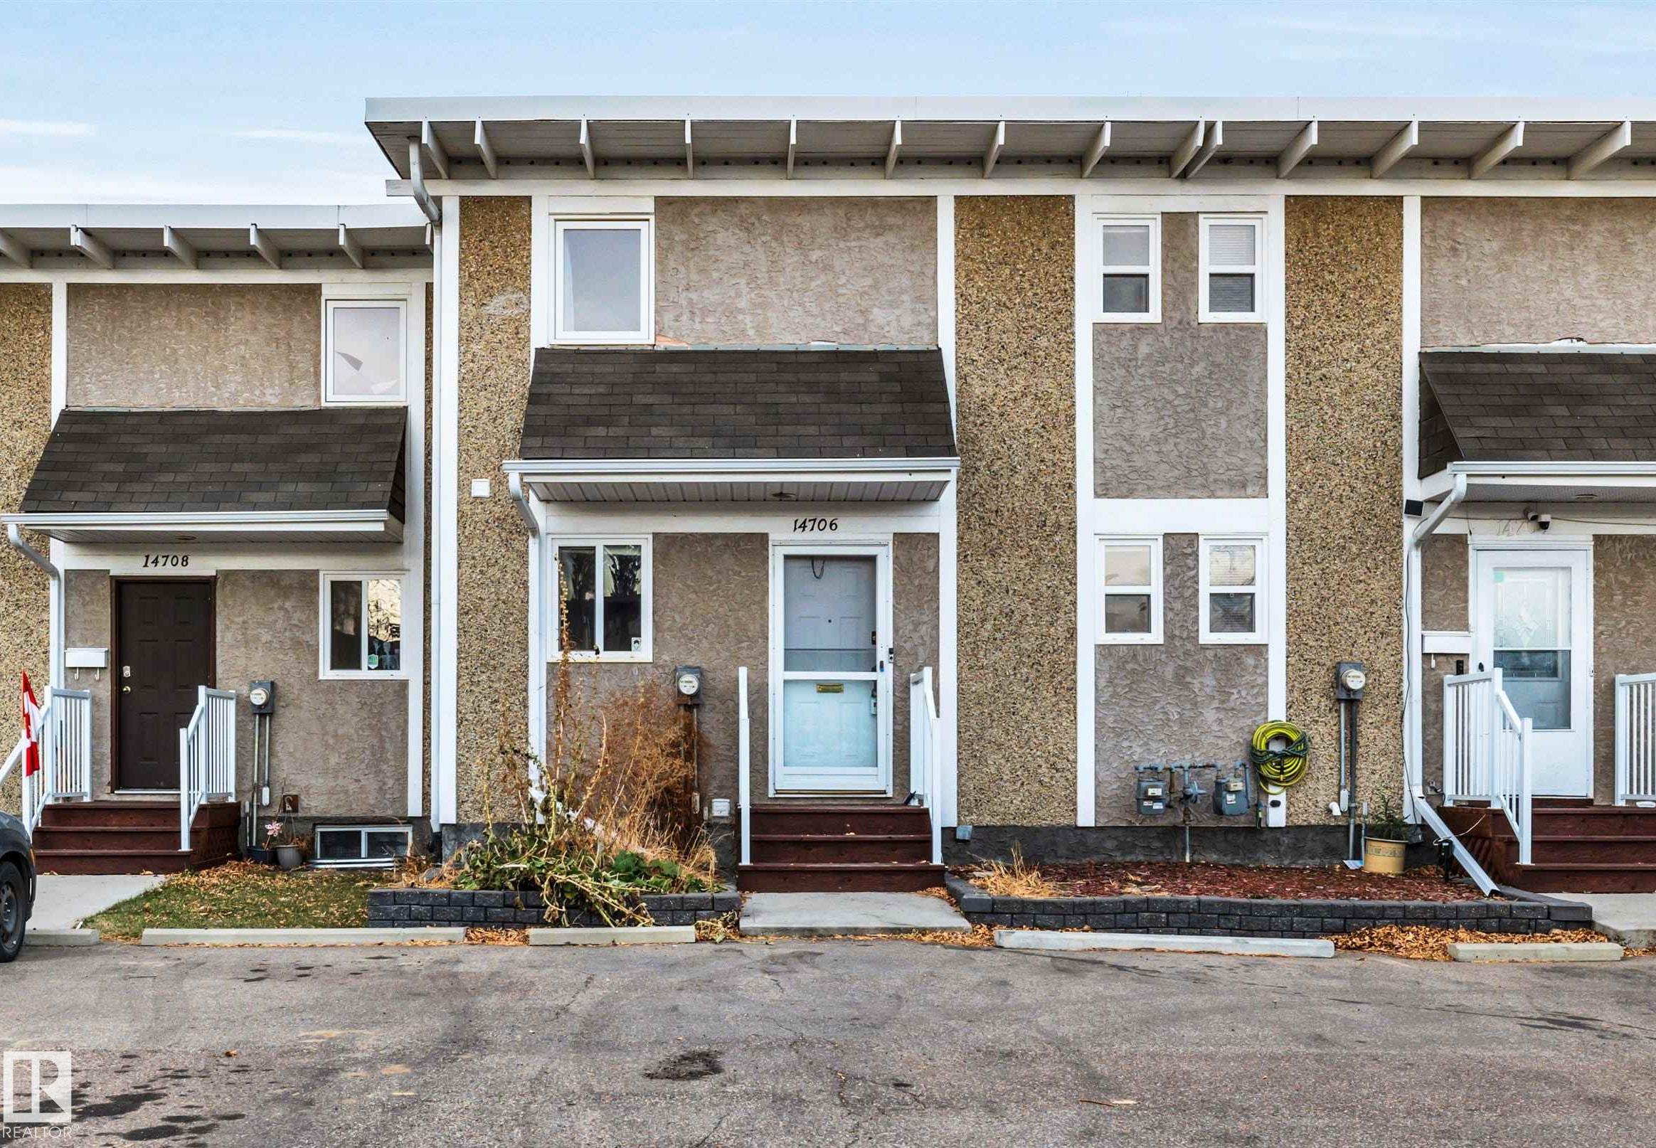
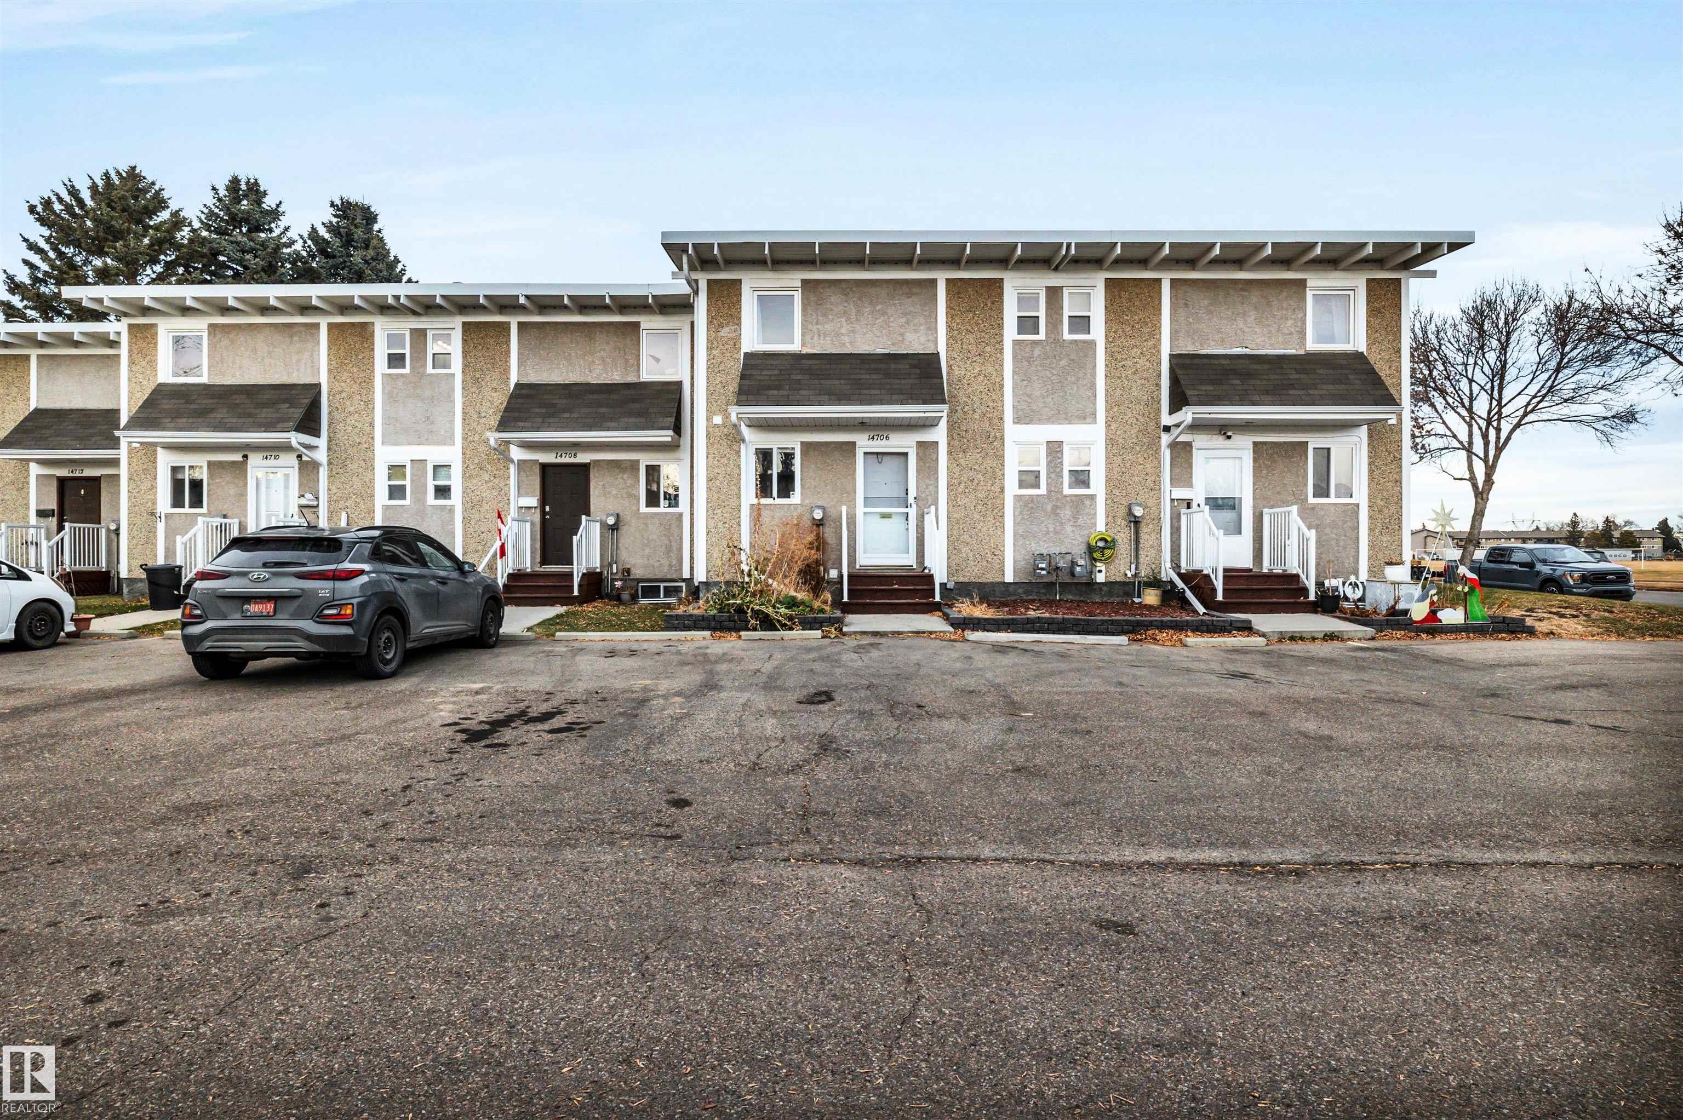
14706 121 Street, Townhouse for sale in Caernarvon Edmonton , Alberta , T5X 1T8

 MLS® # E4516900

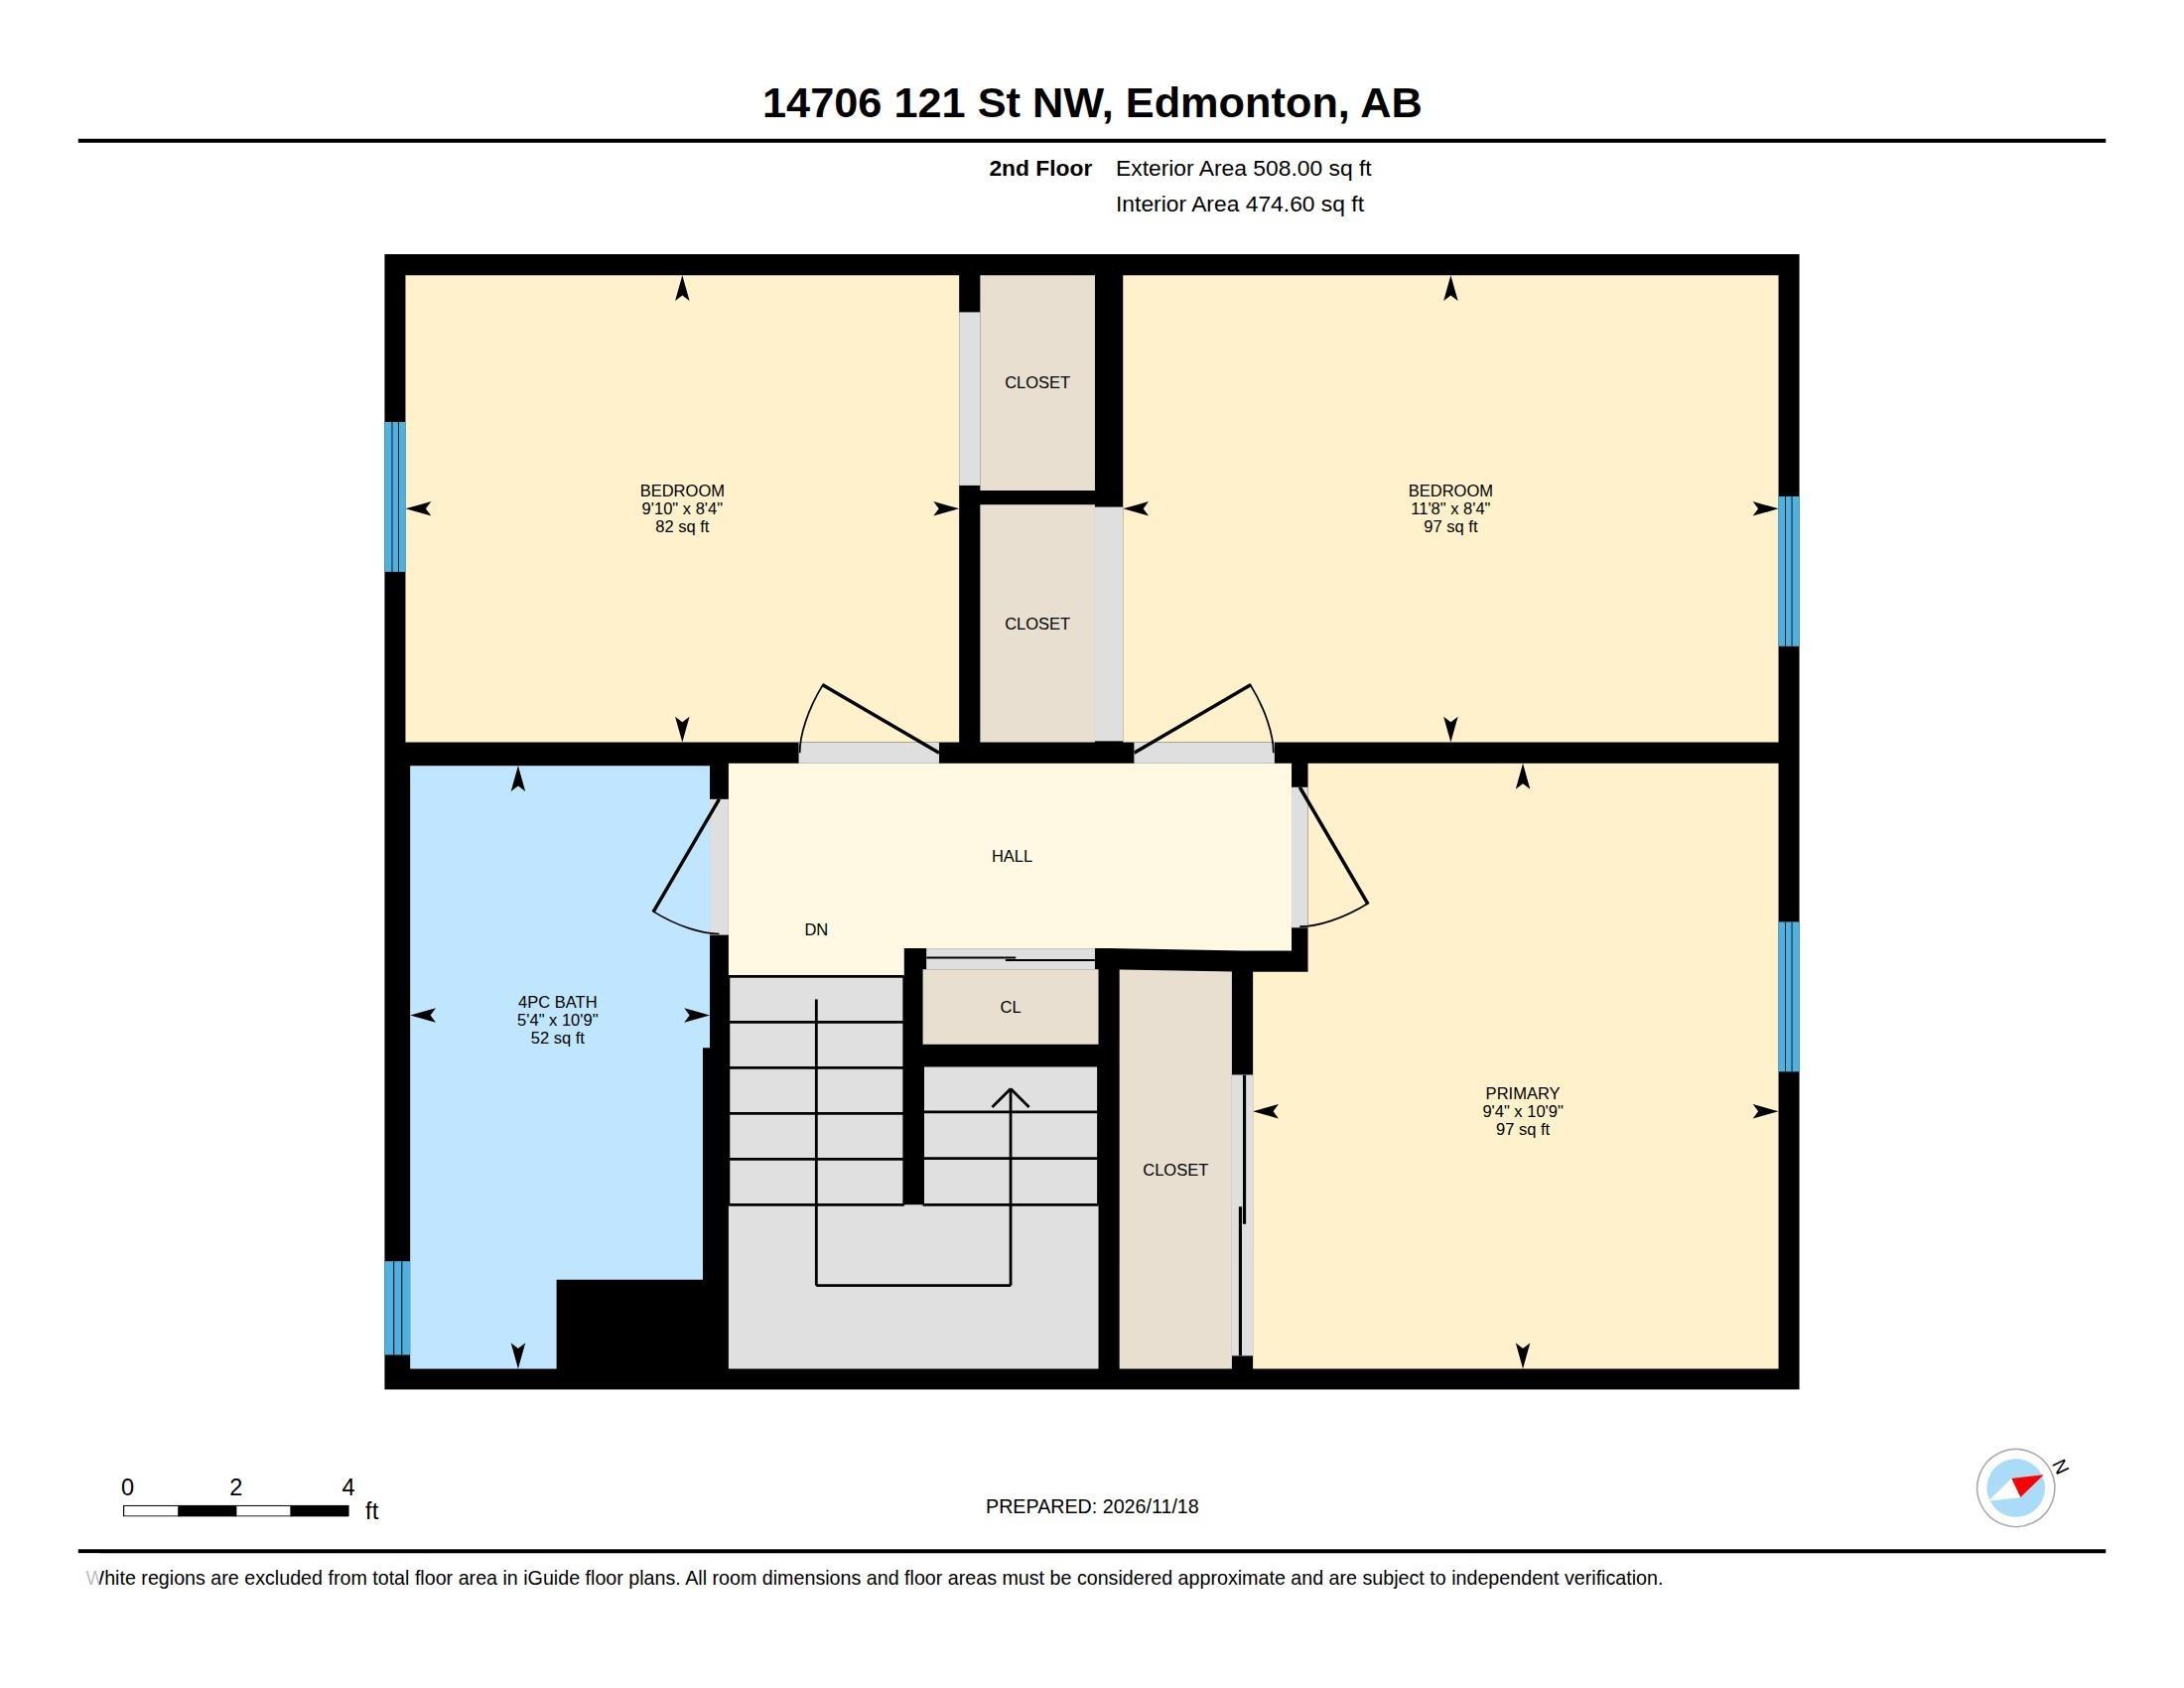
3 bedrooms

2 bathrooms

1,018 sqft

Sign up to View

Days on Market

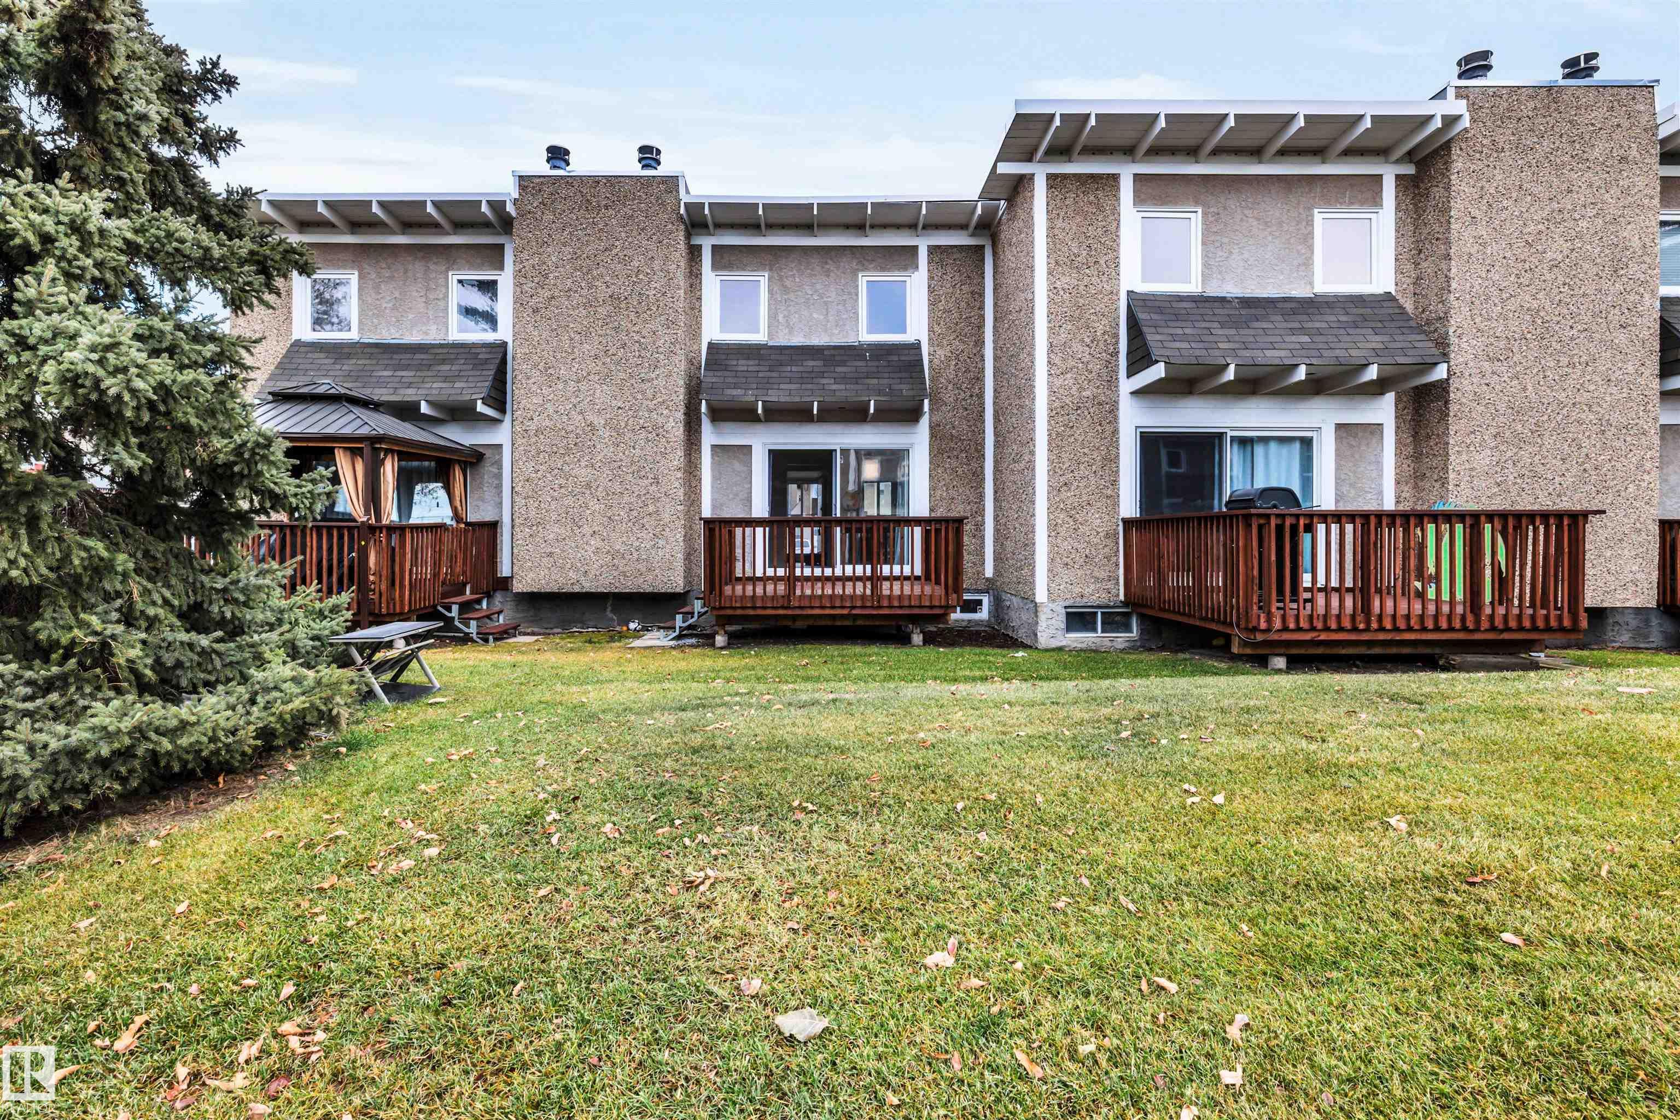
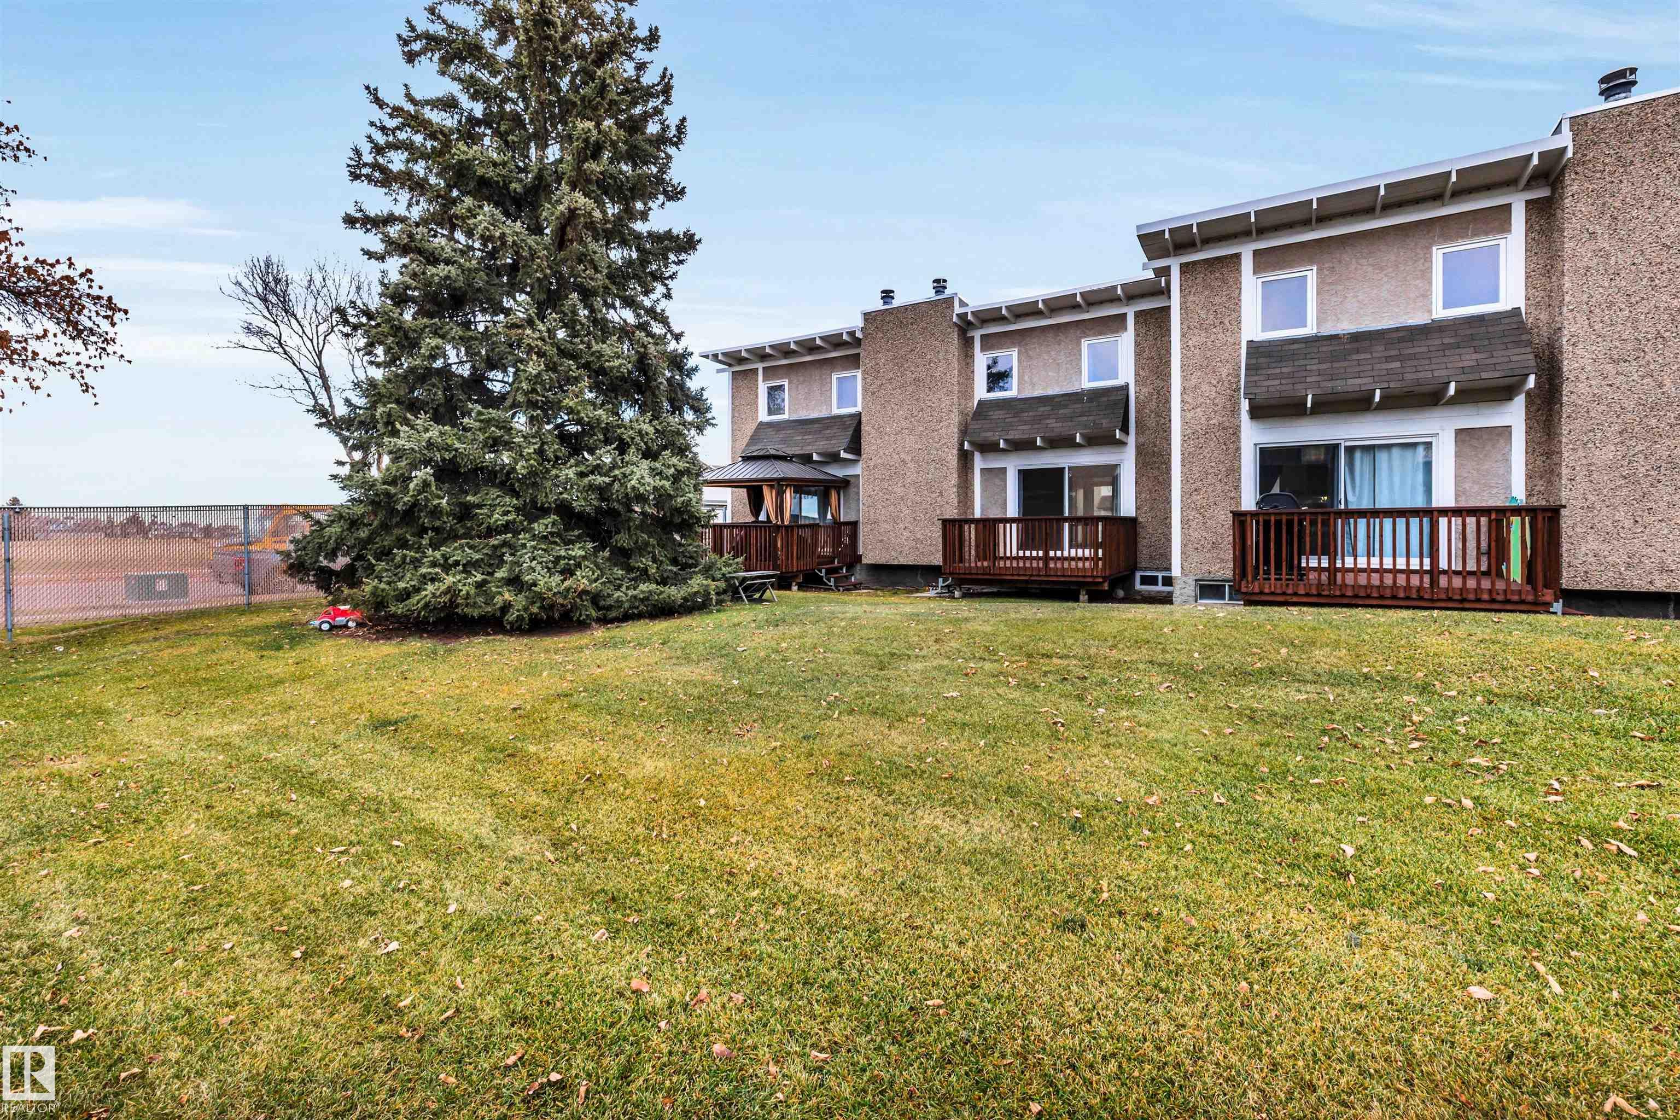
Deck Vinyl Windows

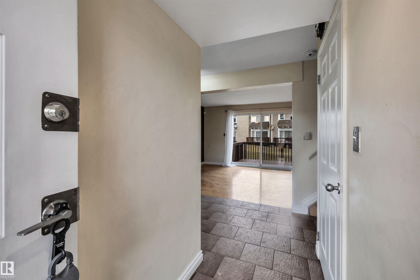
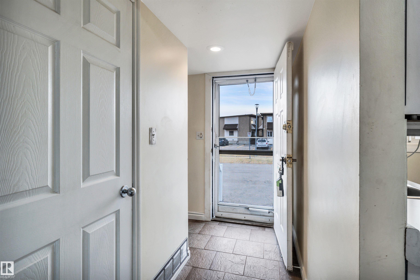
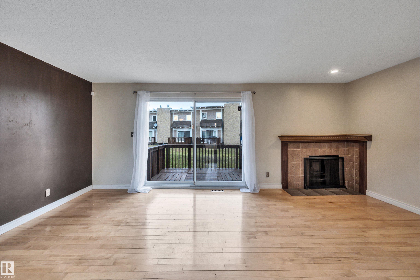
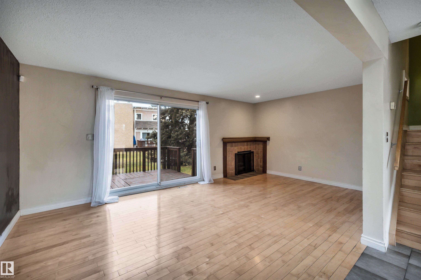
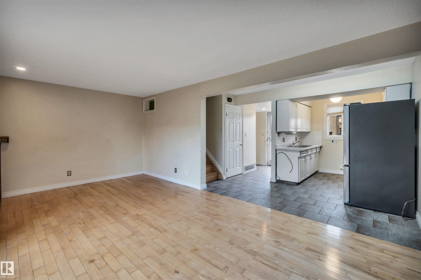
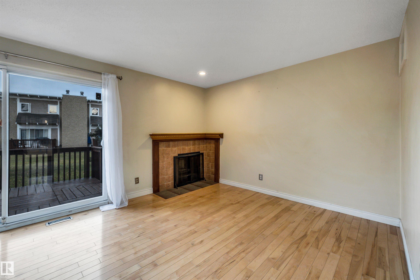
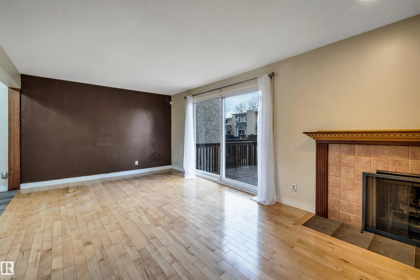
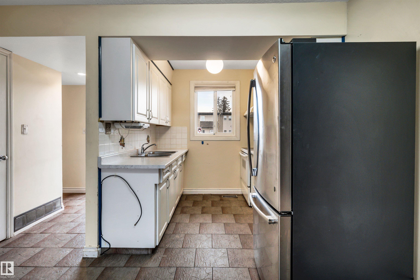
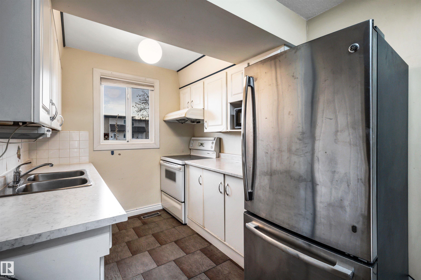
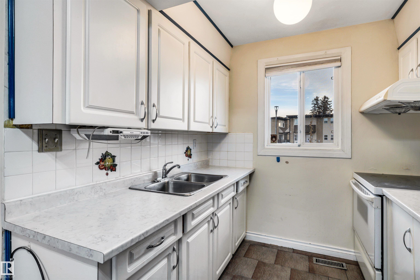
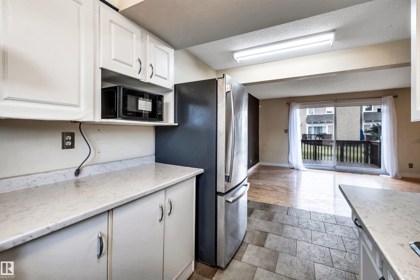
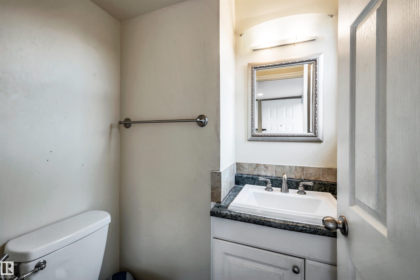
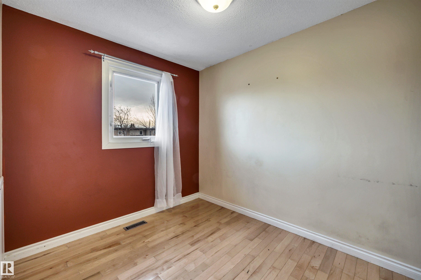
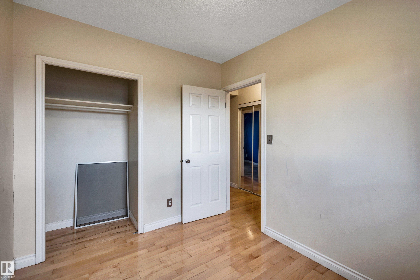
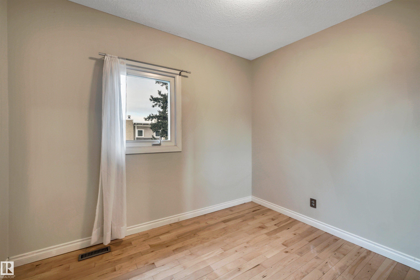
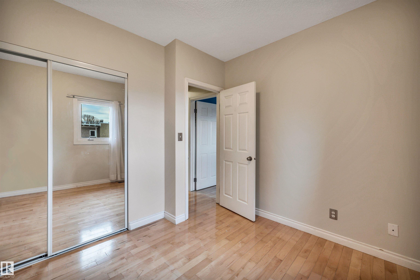
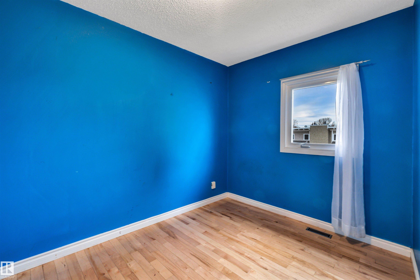
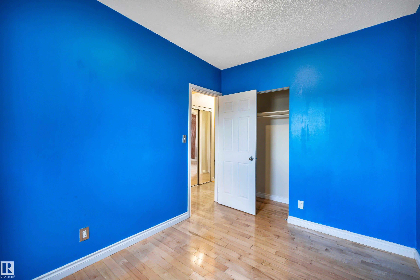
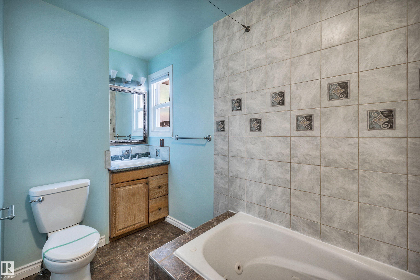
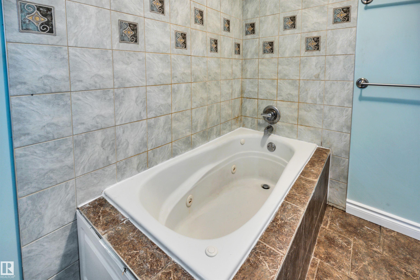
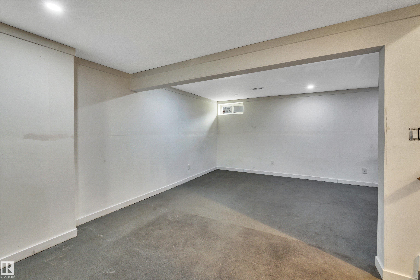
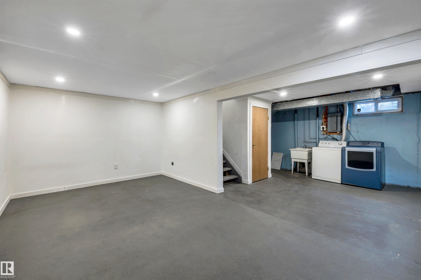
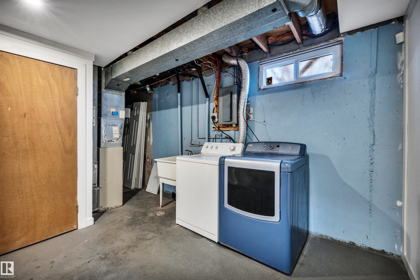
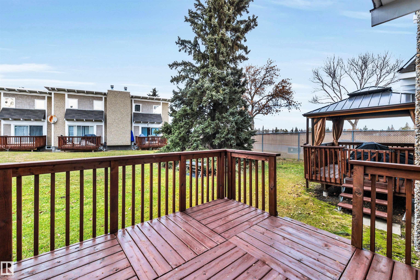
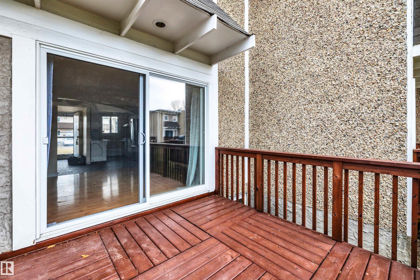
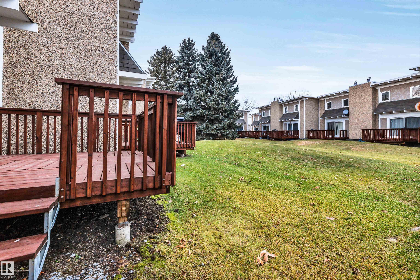
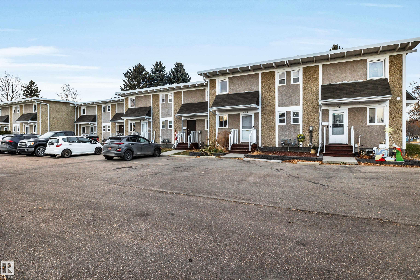
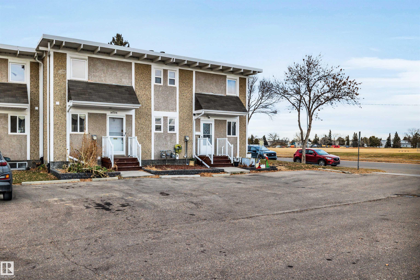
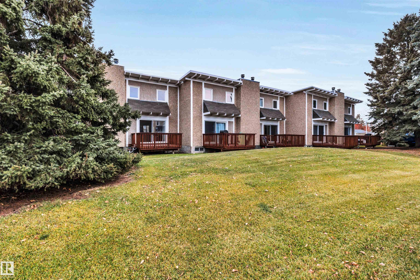
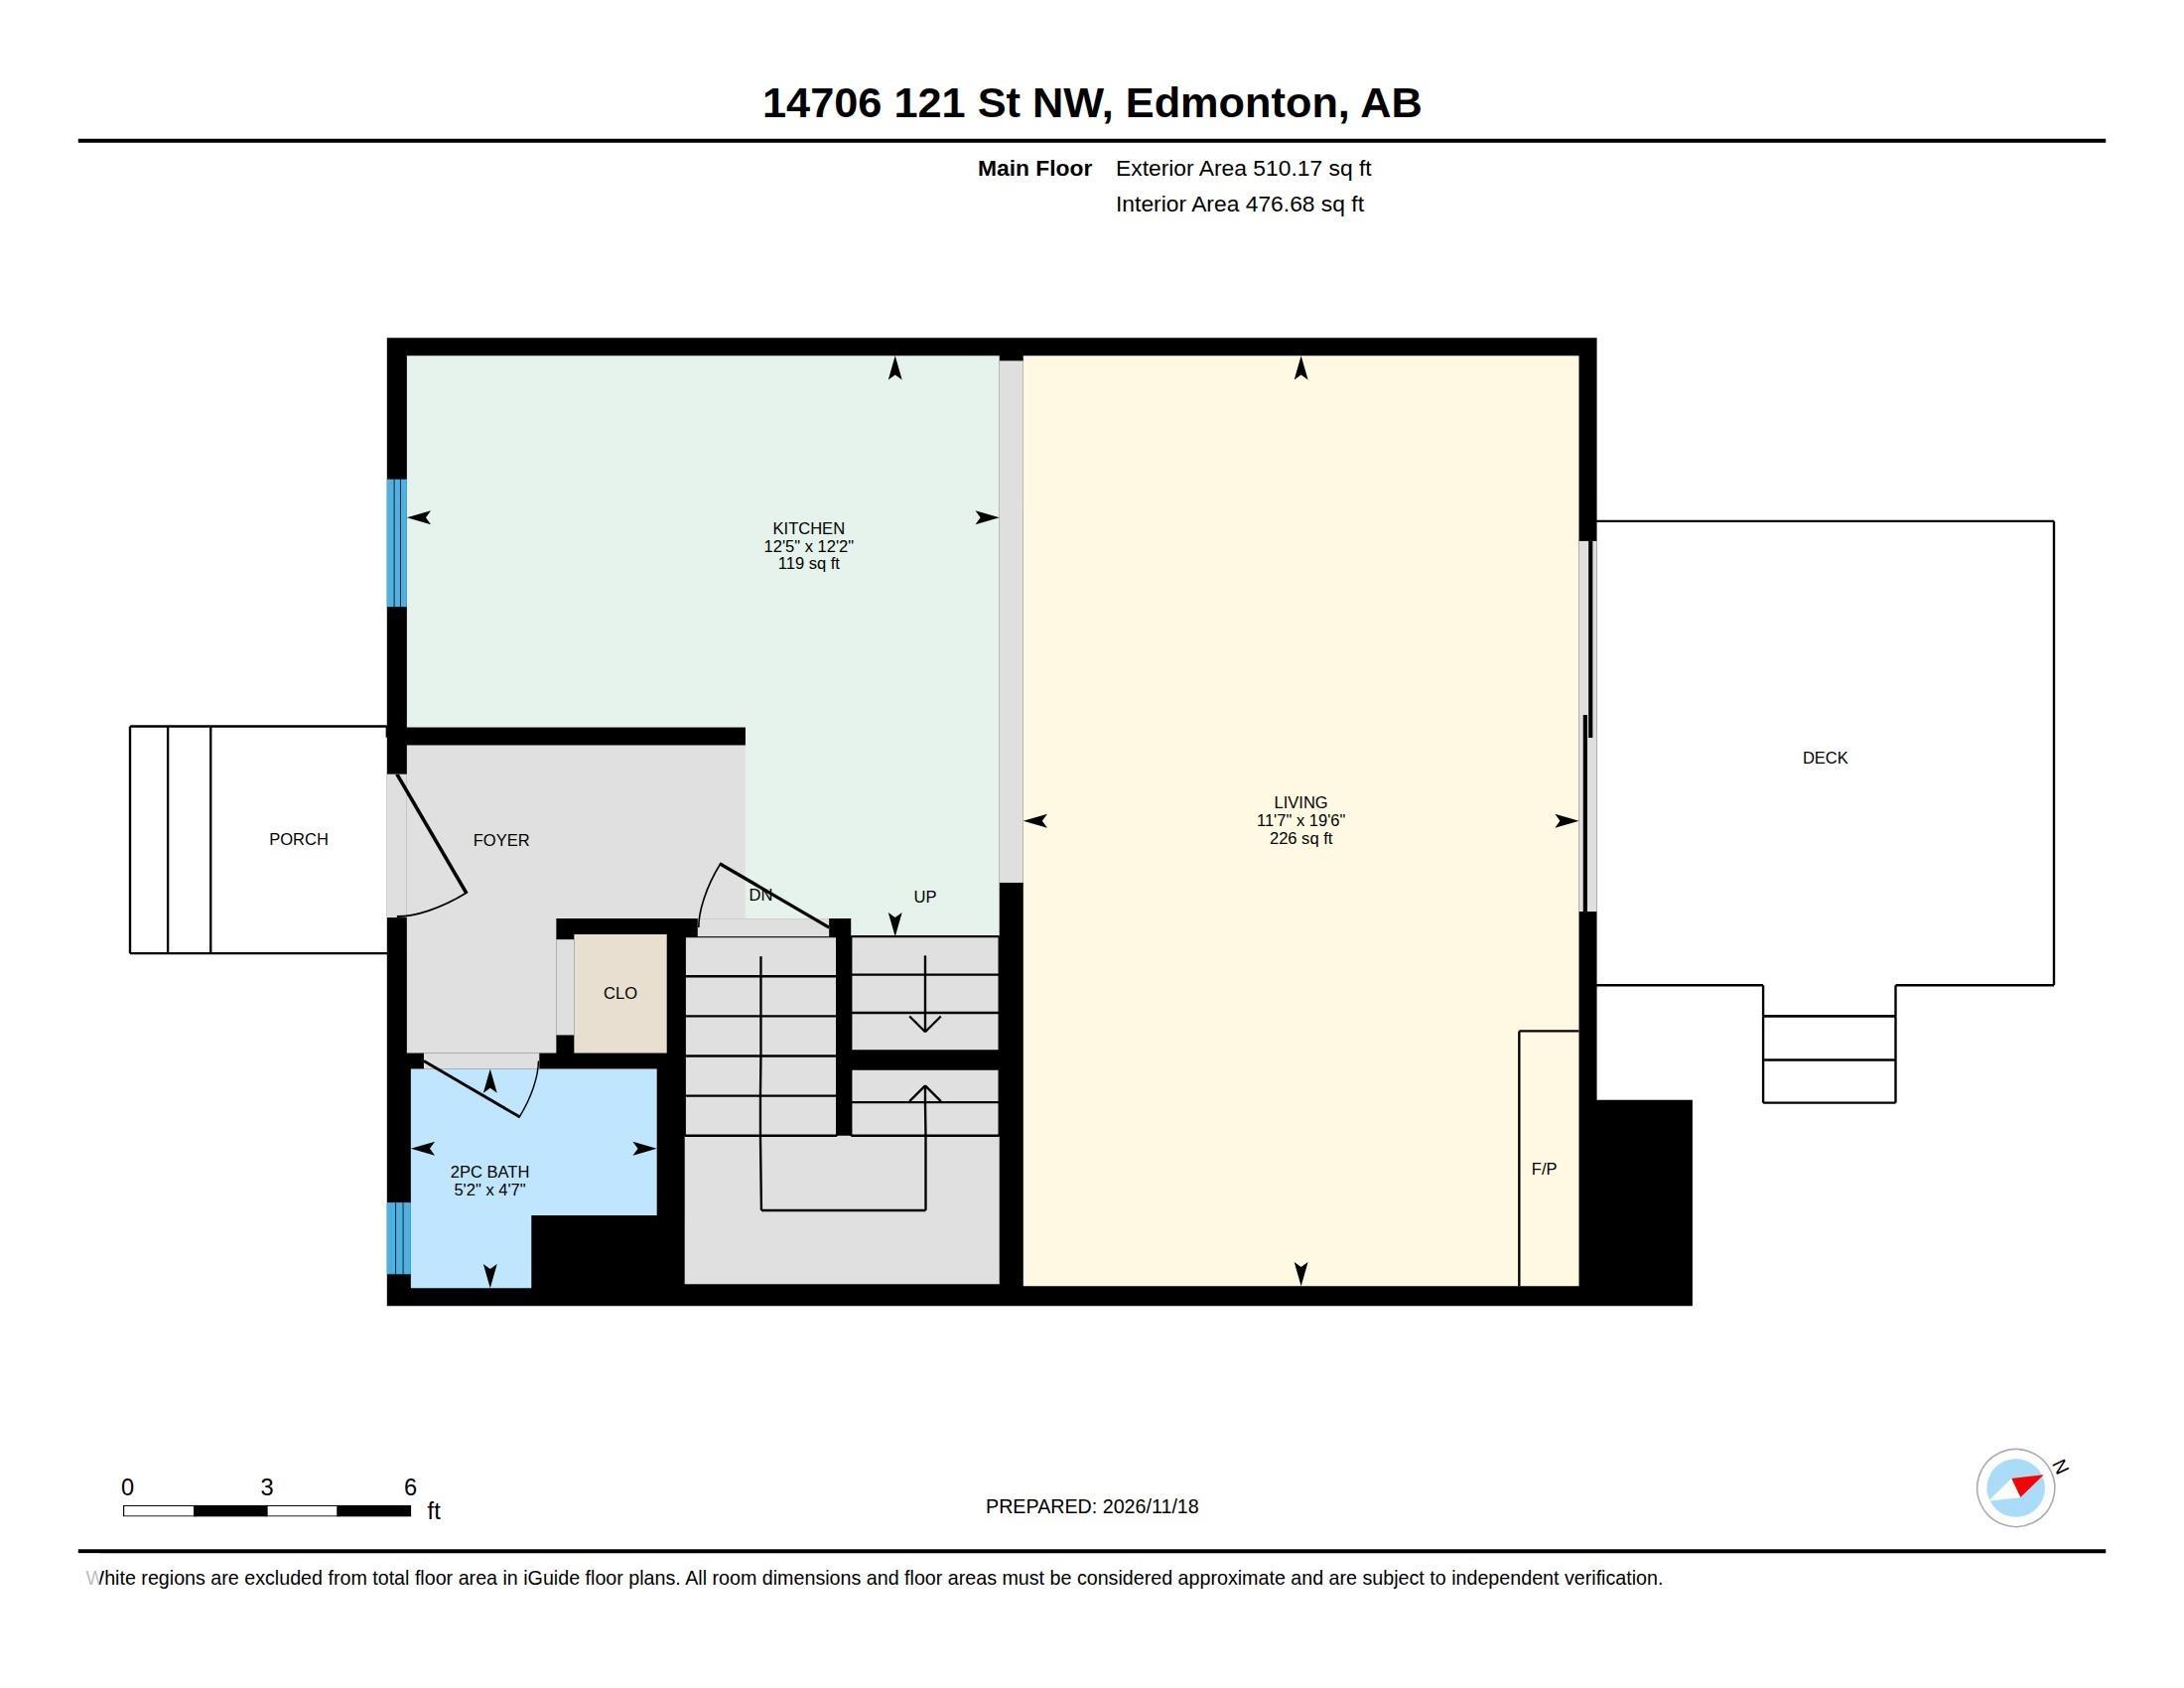
Welcome to this charming 3-bedroom, 1.5-bath townhome offering exceptional value in a fantastic location! This bright and inviting home features beautiful hardwood flooring, ceramic tile, a cozy corner fireplace, and a relaxing jetted soaker tub. Three generously sized bedrooms provide plenty of space, while the fully finished basement offers additional living space for everyone to enjoy. Located in a well-maintained complex with LOW CONDO FEES, just minutes from schools, shopping, parks, and everyday ameni...

Read More

Essential Information

  • MLS® #
    E4516900
  • Year Built
    1976
  • Property Type
    Residential
  • Property Style
    2 Storey
  • MLS® #
    E4516900
  • Year Built
    1976
  • Property Type
    Residential
  • Property Style
    2 Storey
  • MLS® #
    E4516900
  • Year Built
    1976
  • Property Type
    Residential
  • Property Style
    2 Storey

Community Information

  • Area
    Edmonton
  • Neighbourhood/Community
    Caernarvon
  • Condo Name
    Castlewoods (Caenarvon)
  • Postal Code
    T5X 1T8
  • Area
    Edmonton
  • Neighbourhood/Community
    Caernarvon
  • Condo Name
    Castlewoods (Caenarvon)
  • Postal Code
    T5X 1T8
  • Area
    Edmonton
  • Neighbourhood/Community
    Caernarvon
  • Condo Name
    Castlewoods (Caenarvon)
  • Postal Code
    T5X 1T8

Services & Amenities

  • Amenities
    Deck
    Vinyl Windows
  • Amenities
    Deck, Vinyl Windows
  • Amenities
    Deck
    Vinyl Windows

Interior

  • Floor Finish
    Ceramic Tile
    Hardwood
  • Goods Included
    Dryer
    Oven-Microwave
    Refrigerator
    Stove-Electric
    Washer
  • Heating Type
    Forced Air-1
    Natural Gas
  • Fireplace Fuel
    Wood
  • Basement
    Full
  • Basement Development
    Fully Finished
  • Floor Finish
    Ceramic Tile, Hardwood
  • Goods Included
    Dryer, Oven-Microwave, Refrigerator, Stove-Electric, Washer
  • Heating Type
    Forced Air-1, Natural Gas
  • Fireplace Fuel
    Wood
  • Basement
    Full
  • Basement Development
    Fully Finished
  • Floor Finish
    Ceramic Tile
    Hardwood
  • Goods Included
    Dryer
    Oven-Microwave
    Refrigerator
    Stove-Electric
    Washer
  • Heating Type
    Forced Air-1
    Natural Gas
  • Fireplace Fuel
    Wood
  • Basement
    Full
  • Basement Development
    Fully Finished

Exterior

  • Lot/Exterior Features
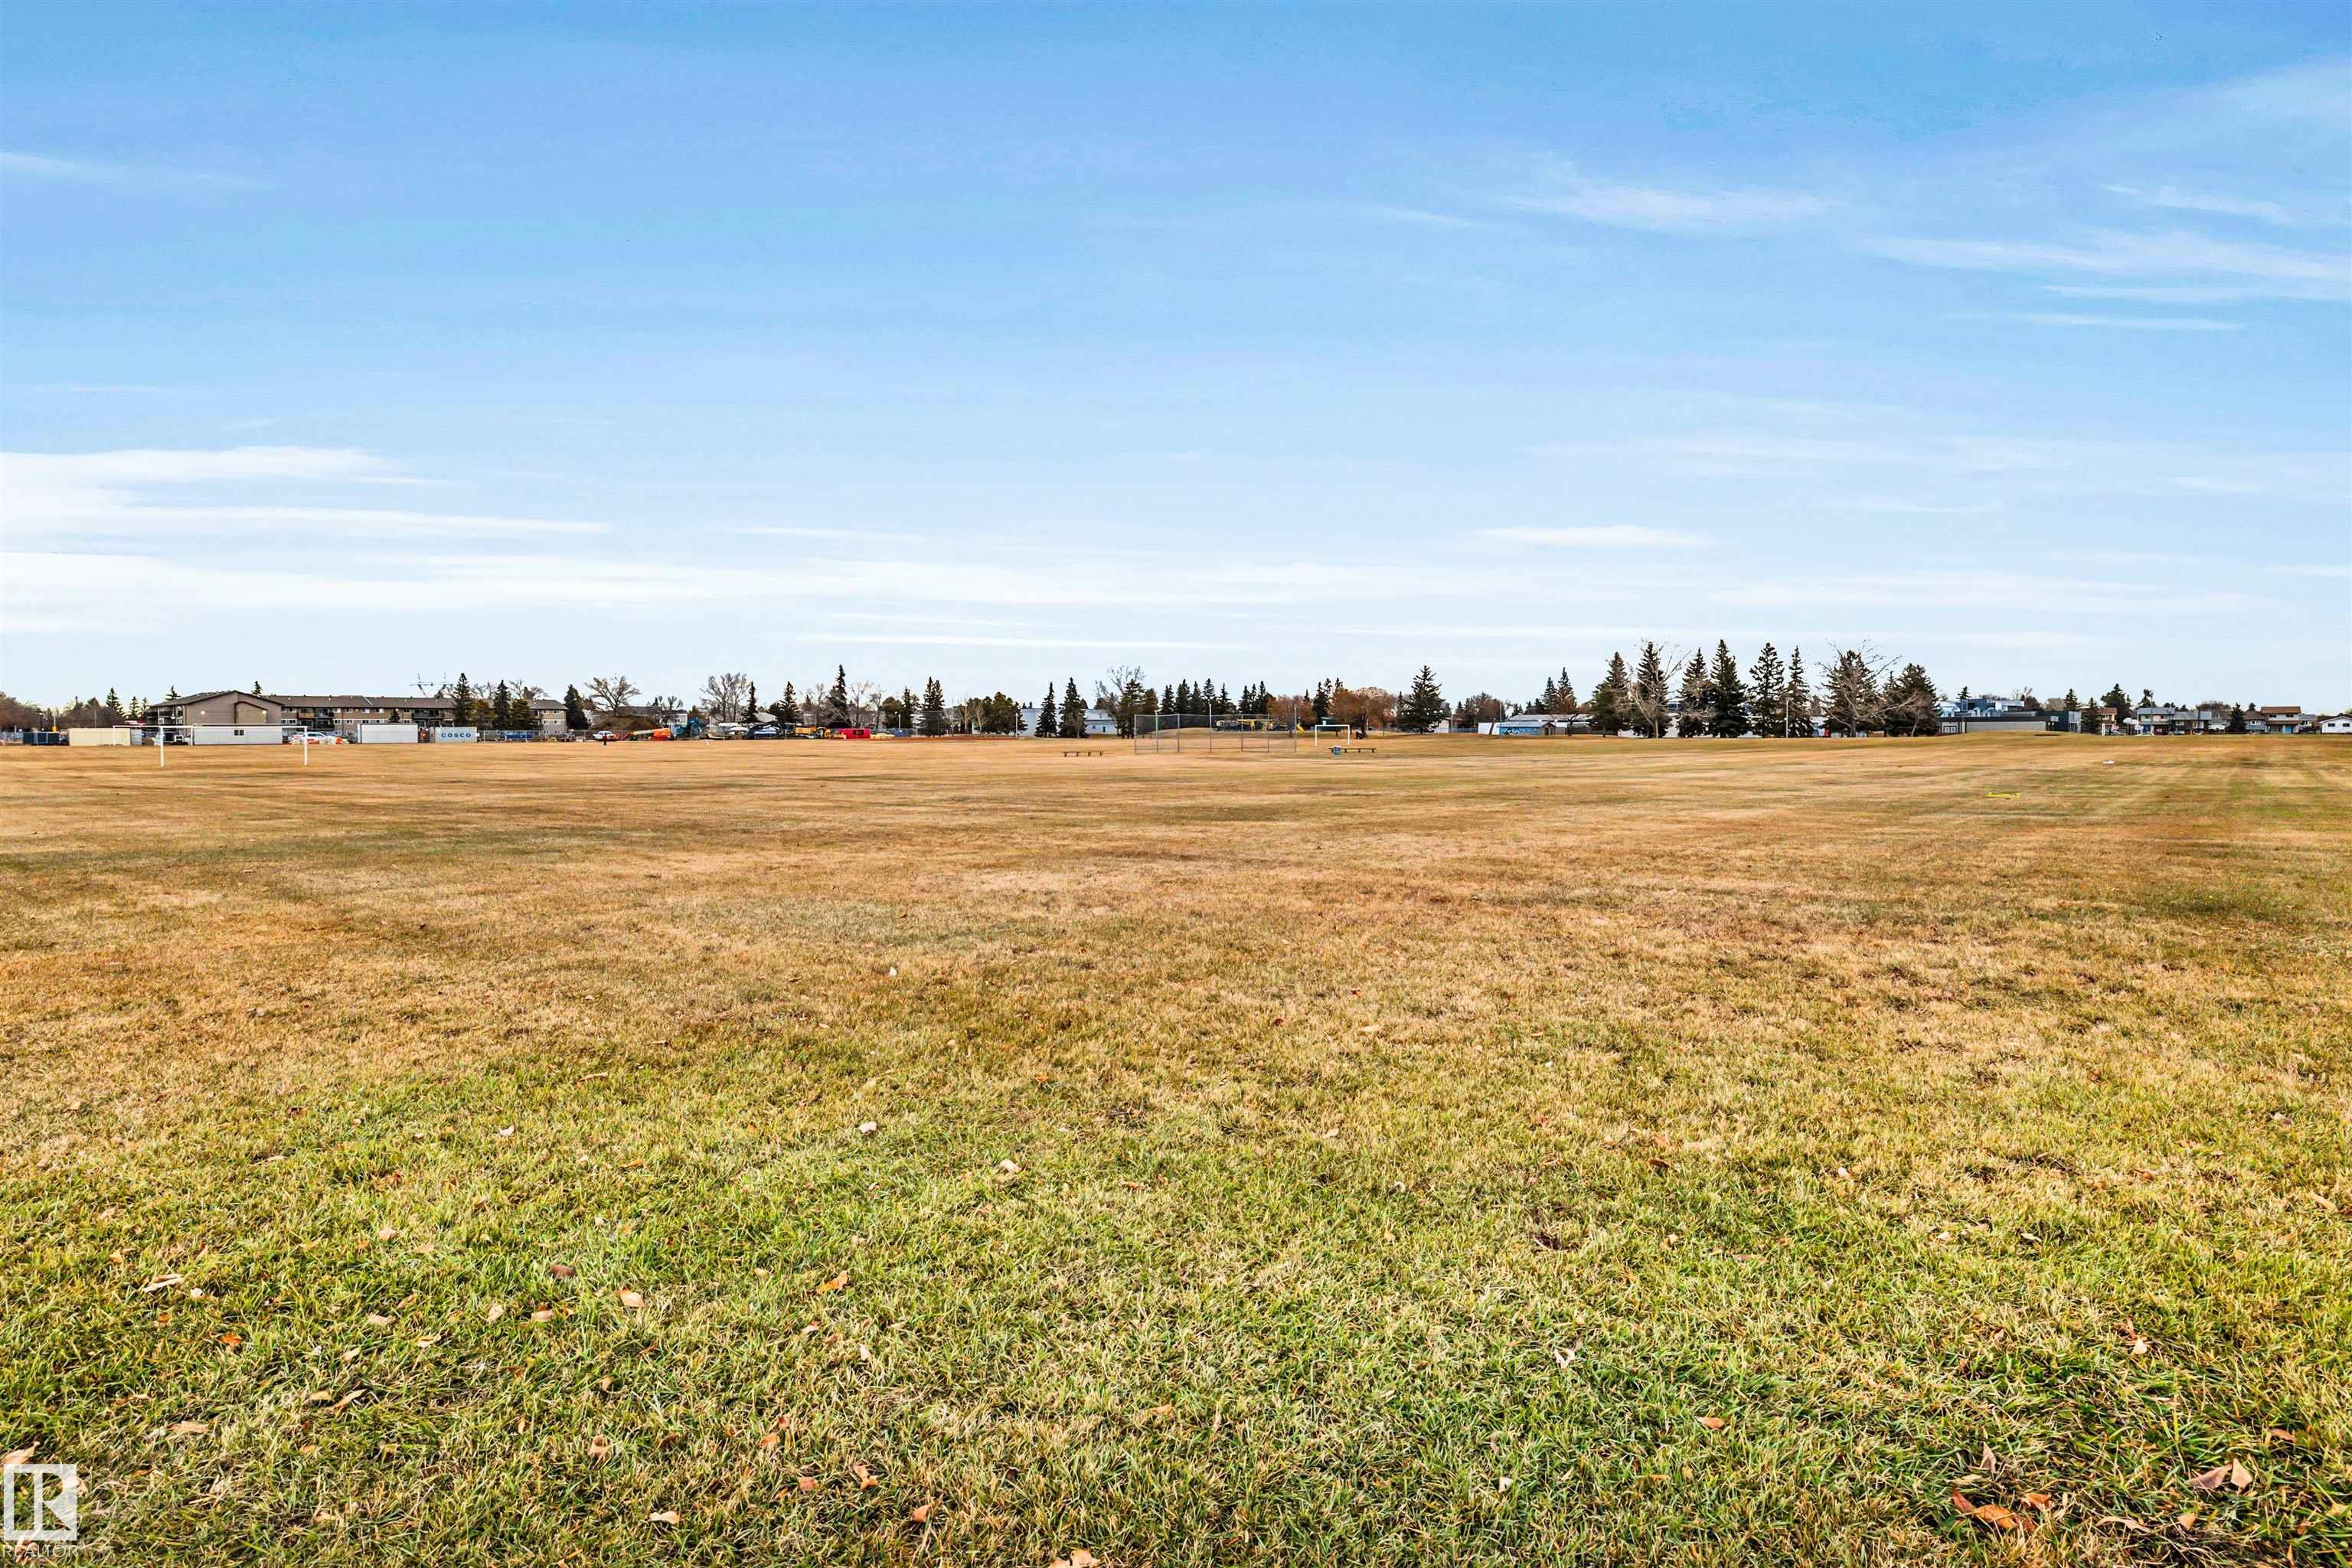
    Backs Onto Park/Trees
    Flat Site
    Landscaped
    Level Land
    Low Maintenance Landscape
    Playground Nearby
    Public Transportation
  • Roof
    Asphalt Shingles
  • Foundation
    Concrete Perimeter
  • Lot/Exterior Features
    Backs Onto Park/Trees, Flat Site, Landscaped, Level Land, Low Maintenance Landscape, Playground Nearby, Public Transportation
  • Roof
    Asphalt Shingles
  • Foundation
    Concrete Perimeter
  • Lot/Exterior Features
    Backs Onto Park/Trees
    Flat Site
    Landscaped
    Level Land
    Low Maintenance Landscape
    Playground Nearby
    Public Transportation
  • Roof
    Asphalt Shingles
  • Foundation
    Concrete Perimeter

Additional Details

  • Property Class
    Condo
  • Site Influences
    Backs Onto Park/Trees
    Flat Site
    Landscaped
    Level Land
    Low Maintenance Landscape
    Playground Nearby
    Public Transportation
  • Road Access
    Paved Driveway to House
  • Last Updated
    10/3/2026 22:25
  • Property Class
    Condo
  • Site Influences
    Backs Onto Park/Trees, Flat Site, Landscaped, Level Land, Low Maintenance Landscape, Playground Nearby, Public Transportation
  • Road Access
    Paved Driveway to House
  • Last Updated
    10/3/2026 22:25
  • Property Class
    Condo
  • Site Influences
    Backs Onto Park/Trees
    Flat Site
    Landscaped
    Level Land
    Low Maintenance Landscape
    Playground Nearby
    Public Transportation
  • Road Access
    Paved Driveway to House
  • Last Updated
    10/3/2026 22:25

$175,000

14706 121 Street

Schedule Tour
Contact Agent

$797/month
Est. Monthly Payment
$
$
%
Learn More

Mortgage values are calculated by Redman Technologies Inc based on values provided in the REALTOR® Association of Edmonton listing data feed.