
Courtesy of Leslie Jia of Homes & Gardens Real Estate Limited

1641 MALONE Way, House for sale in Magrath Heights Edmonton , Alberta , T6R 0H4

 MLS® # E4513150

3 bedrooms

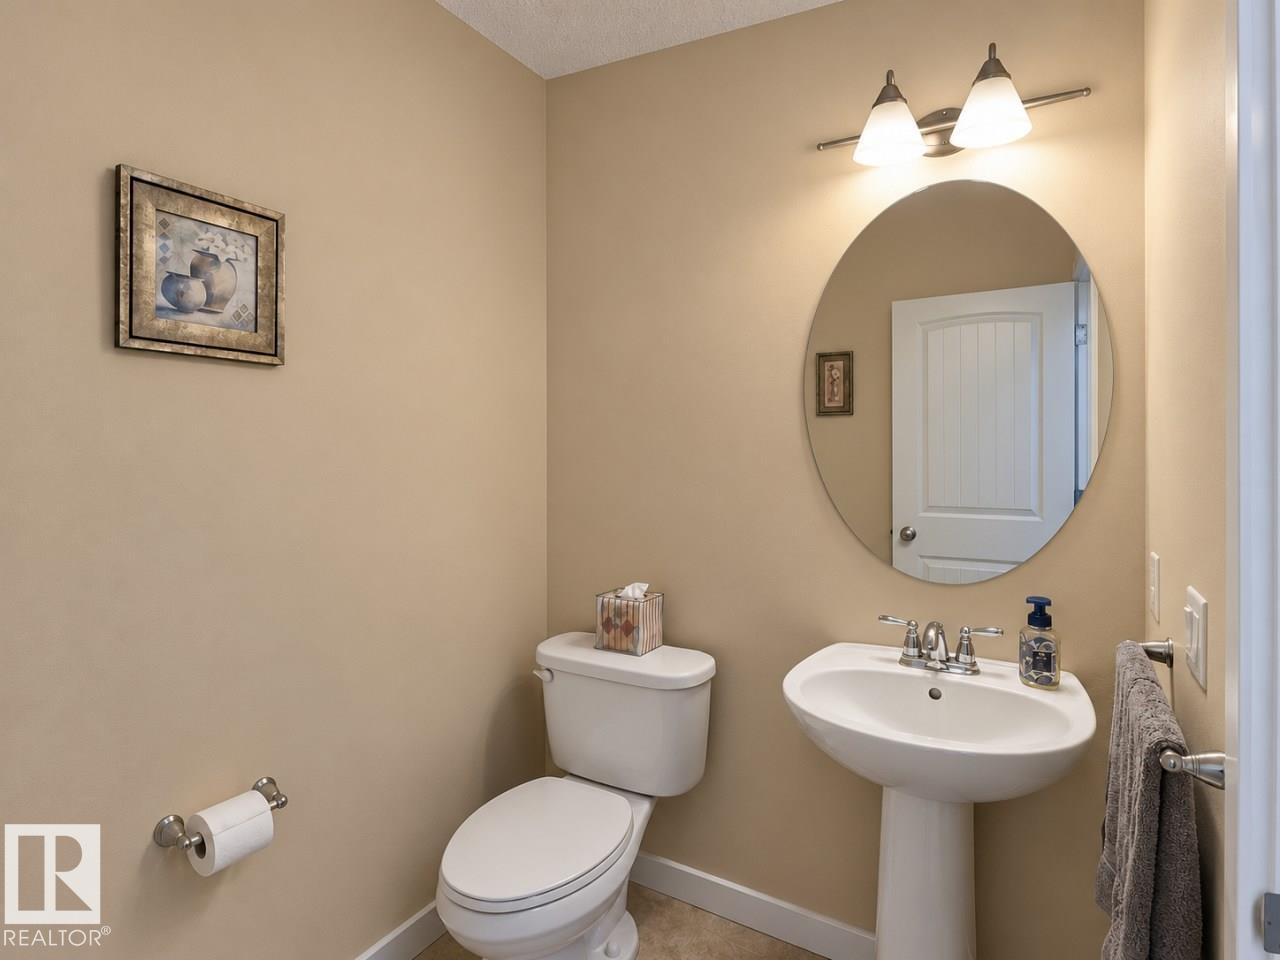
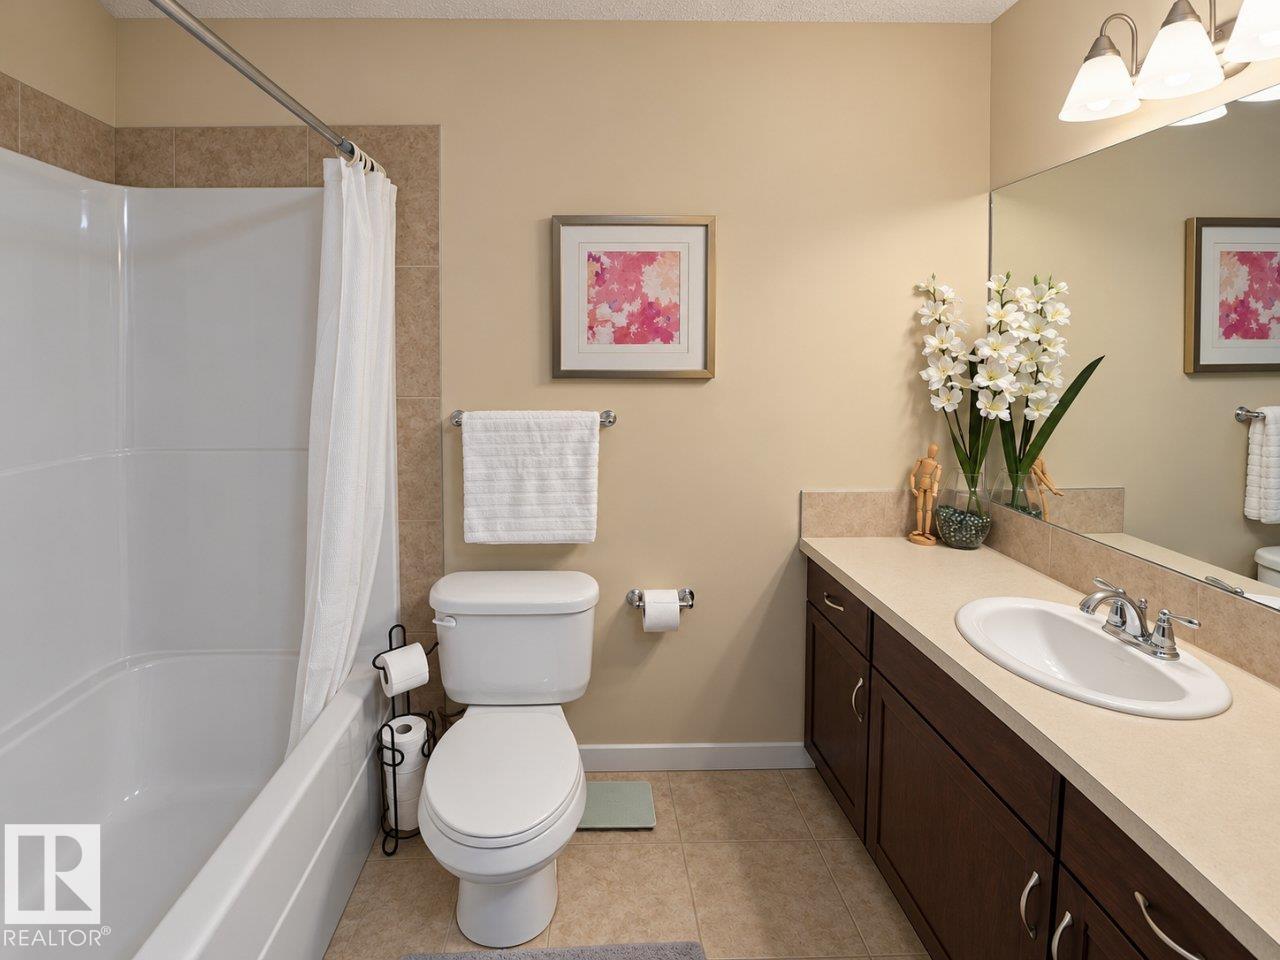
3 bathrooms

2,411 sqft

Sign up to View

Days on Market

Ceiling 9 ft. Deck Exterior Walls- 2"x6" Front Porch Hot Water Natural Gas No Animal Home No Smoking Home Kitchen Island

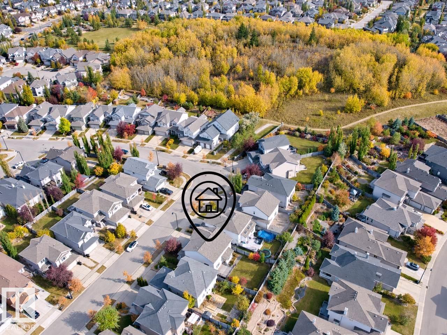
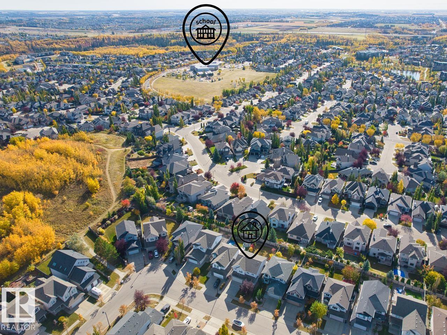
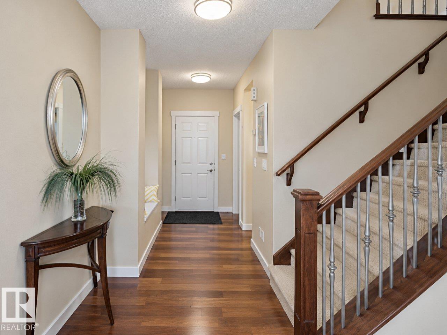
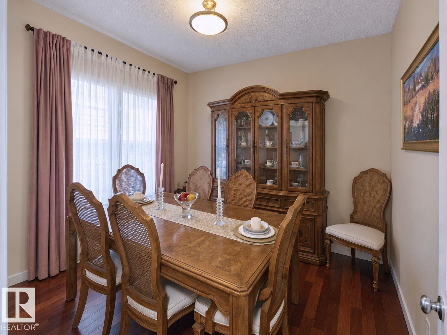
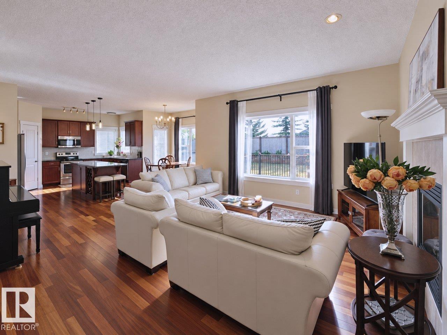
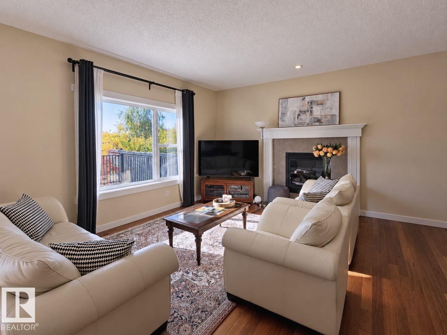
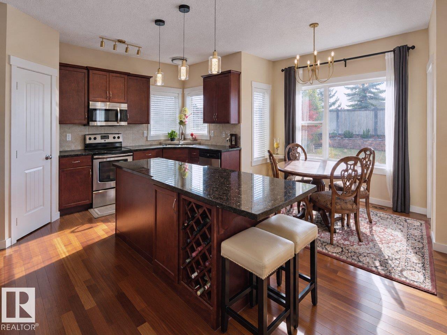
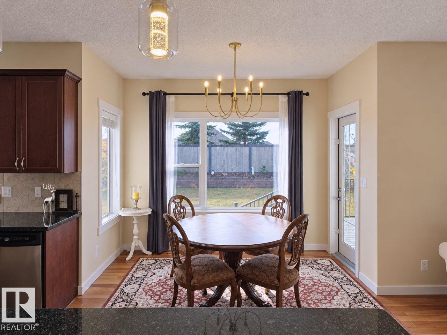
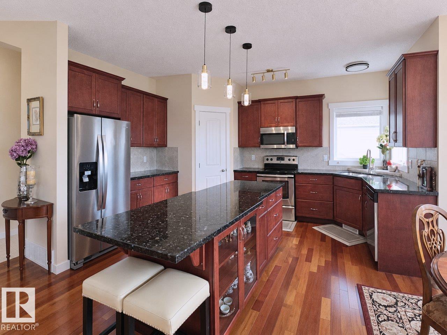
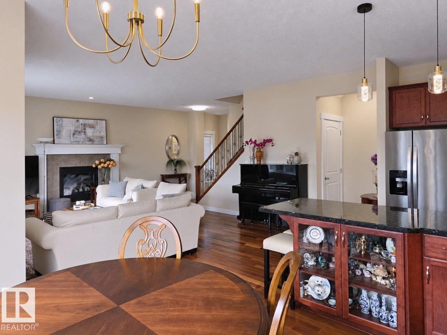
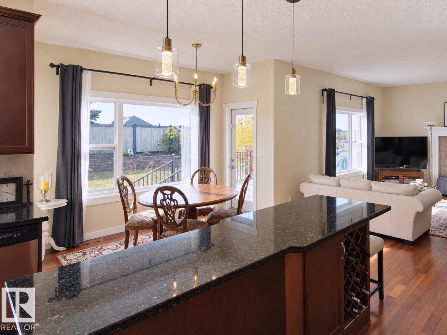
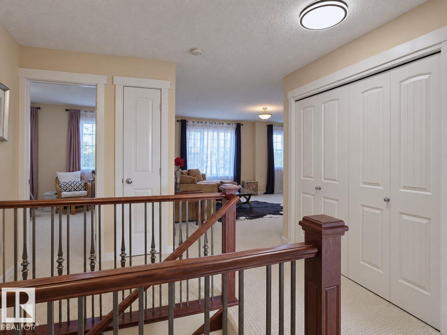
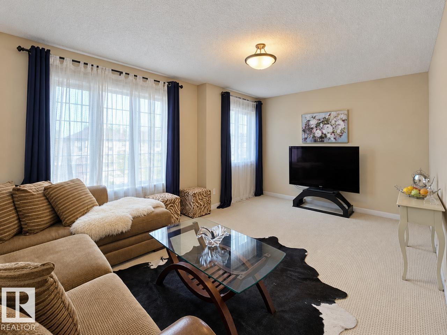
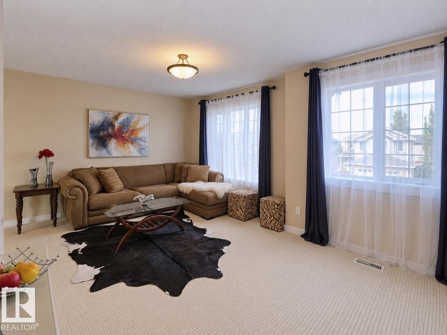
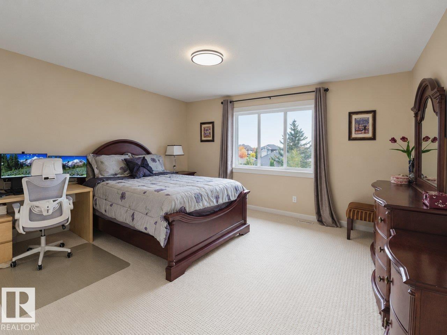
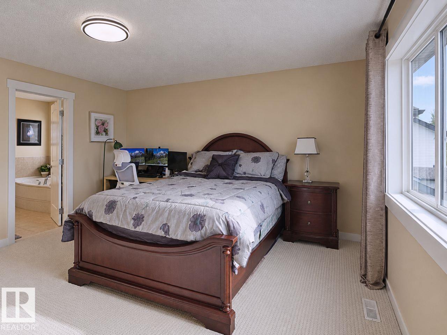
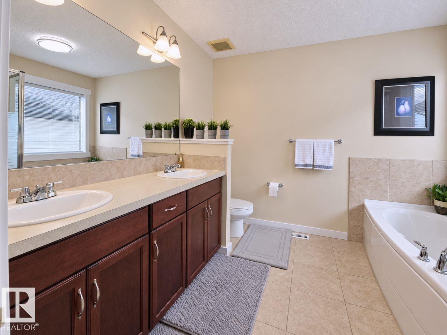
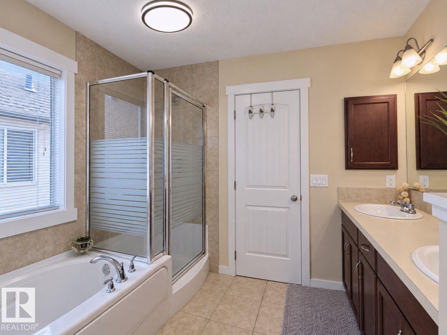
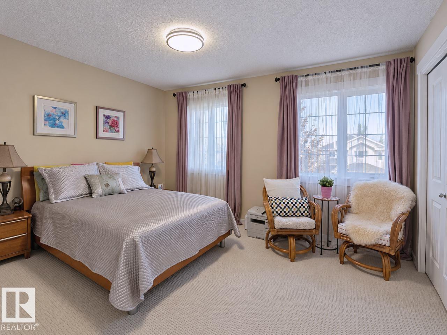
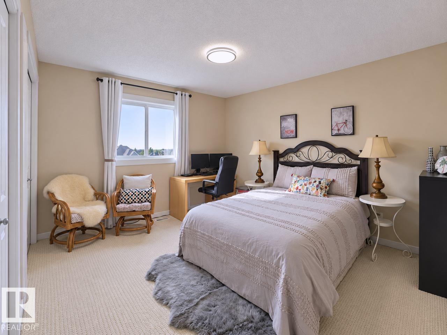
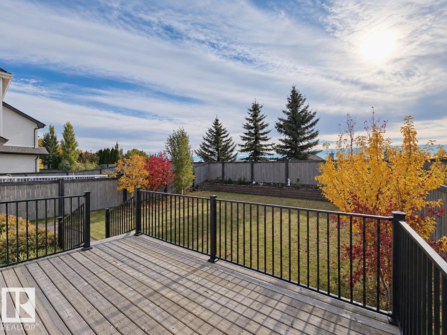
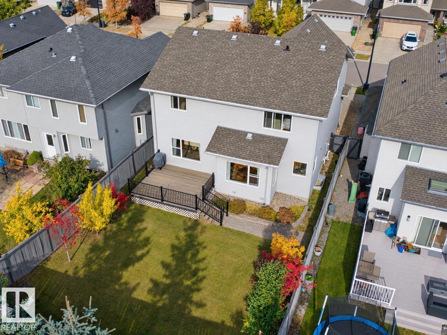
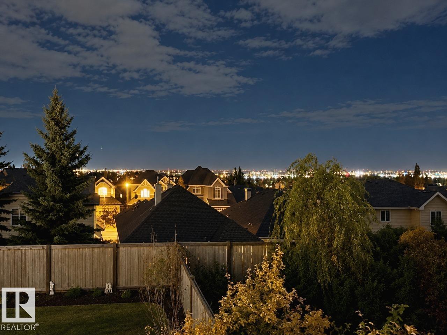
Welcome to prestigious Magrath Heights! Ideally situated beside Magrath Park-the highest point in southwest Edmonton. This single-owner home sits on an elevated lot with a sunny south-facing backyard and partial city views. Main floor features bright 9-ft ceilings, rich hardwood flooring throughout, a versatile den/dining room, and an open-concept living space filled with natural light. The kitchen boasts a granite-island, stainless steel appliances, and ample cabinetry. Upstairs, discover three spacious ...

Read More

Essential Information

  • MLS® #
    E4513150
  • Year Built
    2010
  • Property Type
    Residential
  • Property Style
    2 Storey
  • MLS® #
    E4513150
  • Year Built
    2010
  • Property Type
    Residential
  • Property Style
    2 Storey
  • MLS® #
    E4513150
  • Year Built
    2010
  • Property Type
    Residential
  • Property Style
    2 Storey

Community Information

  • Area
    Edmonton
  • Neighbourhood/Community
    Magrath Heights
  • Postal Code
    T6R 0H4
  • Area
    Edmonton
  • Neighbourhood/Community
    Magrath Heights
  • Postal Code
    T6R 0H4
  • Area
    Edmonton
  • Neighbourhood/Community
    Magrath Heights
  • Postal Code
    T6R 0H4

Services & Amenities

  • Amenities
    Ceiling 9 ft.
    Deck
    Exterior Walls- 2x6
    Front Porch
    Hot Water Natural Gas
    No Animal Home
    No Smoking Home
    Kitchen Island
  • Amenities
    Ceiling 9 ft., Deck, Exterior Walls- 2x6, Front Porch, Hot Water Natural Gas, No Animal Home, No Smoking Home, Kitchen Island
  • Amenities
    Ceiling 9 ft.
    Deck
    Exterior Walls- 2x6
    Front Porch
    Hot Water Natural Gas
    No Animal Home
    No Smoking Home
    Kitchen Island

Interior

  • Floor Finish
    Carpet
    Ceramic Tile
    Hardwood
  • Goods Included
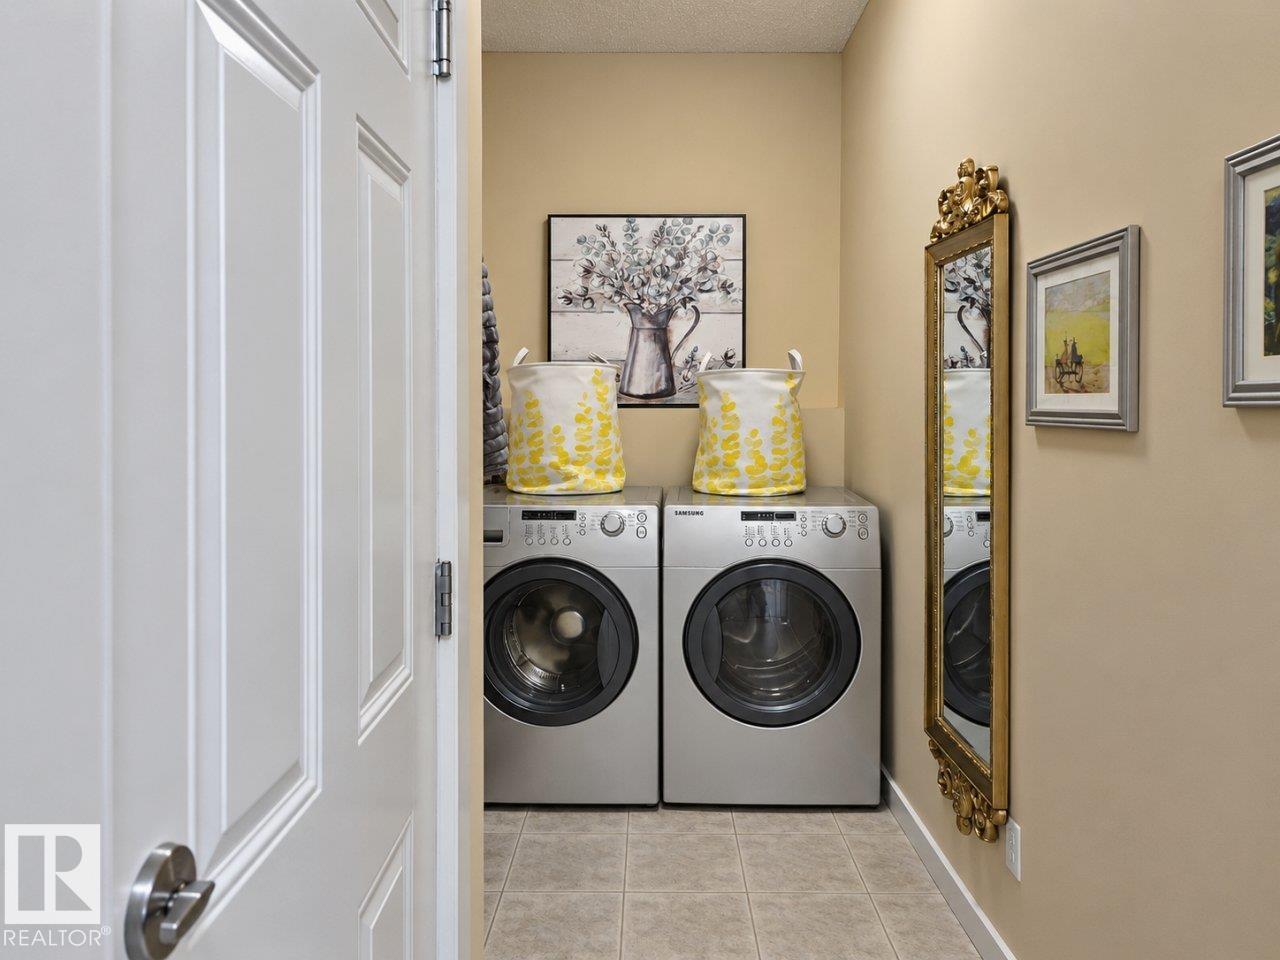
    Dishwasher-Built-In
    Dryer
    Garage Opener
    Microwave Hood Fan
    Stove-Electric
    Washer
    All Window Coverings
  • Heating Type
    Forced Air-1
    Natural Gas
  • Basement
    Full
  • Basement Development
    Unfinished
  • Floor Finish
    Carpet, Ceramic Tile, Hardwood
  • Goods Included
    Dishwasher-Built-In, Dryer, Garage Opener, Microwave Hood Fan, Stove-Electric, Washer, All Window Coverings
  • Heating Type
    Forced Air-1, Natural Gas
  • Basement
    Full
  • Basement Development
    Unfinished
  • Floor Finish
    Carpet
    Ceramic Tile
    Hardwood
  • Goods Included
    Dishwasher-Built-In
    Dryer
    Garage Opener
    Microwave Hood Fan
    Stove-Electric
    Washer
    All Window Coverings
  • Heating Type
    Forced Air-1
    Natural Gas
  • Basement
    Full
  • Basement Development
    Unfinished

Exterior

  • Lot/Exterior Features
    Fully Fenced
    Flat Site
    No Through Road
    Park/Reserve
    Schools
    Shopping Nearby
    View City
  • Roof
    Asphalt Shingles
  • Foundation
    Concrete Perimeter
  • Lot/Exterior Features
    Fully Fenced, Flat Site, No Through Road, Park/Reserve, Schools, Shopping Nearby, View City
  • Roof
    Asphalt Shingles
  • Foundation
    Concrete Perimeter
  • Lot/Exterior Features
    Fully Fenced
    Flat Site
    No Through Road
    Park/Reserve
    Schools
    Shopping Nearby
    View City
  • Roof
    Asphalt Shingles
  • Foundation
    Concrete Perimeter

Additional Details

  • Property Class
    Single Family
  • Site Influences
    Fully Fenced
    Flat Site
    No Through Road
    Park/Reserve
    Schools
    Shopping Nearby
    View City
  • Road Access
    Paved Driveway to House
  • Last Updated
    9/5/2026 4:49
  • Property Class
    Single Family
  • Site Influences
    Fully Fenced, Flat Site, No Through Road, Park/Reserve, Schools, Shopping Nearby, View City
  • Road Access
    Paved Driveway to House
  • Last Updated
    9/5/2026 4:49
  • Property Class
    Single Family
  • Site Influences
    Fully Fenced
    Flat Site
    No Through Road
    Park/Reserve
    Schools
    Shopping Nearby
    View City
  • Road Access
    Paved Driveway to House
  • Last Updated
    9/5/2026 4:49

$788,000

1641 MALONE Way

Schedule Tour
Contact Agent

$3589/month
Est. Monthly Payment
$
$
%
Learn More

Mortgage values are calculated by Redman Technologies Inc based on values provided in the REALTOR® Association of Edmonton listing data feed.