
Courtesy of Vicky Li of Homes & Gardens Real Estate Limited

64 230 EDGEMONT Road NW, Townhouse for sale in Edgemont (Edmonton) Edmonton , Alberta , T6M 0Y8

 MLS® # E4505844

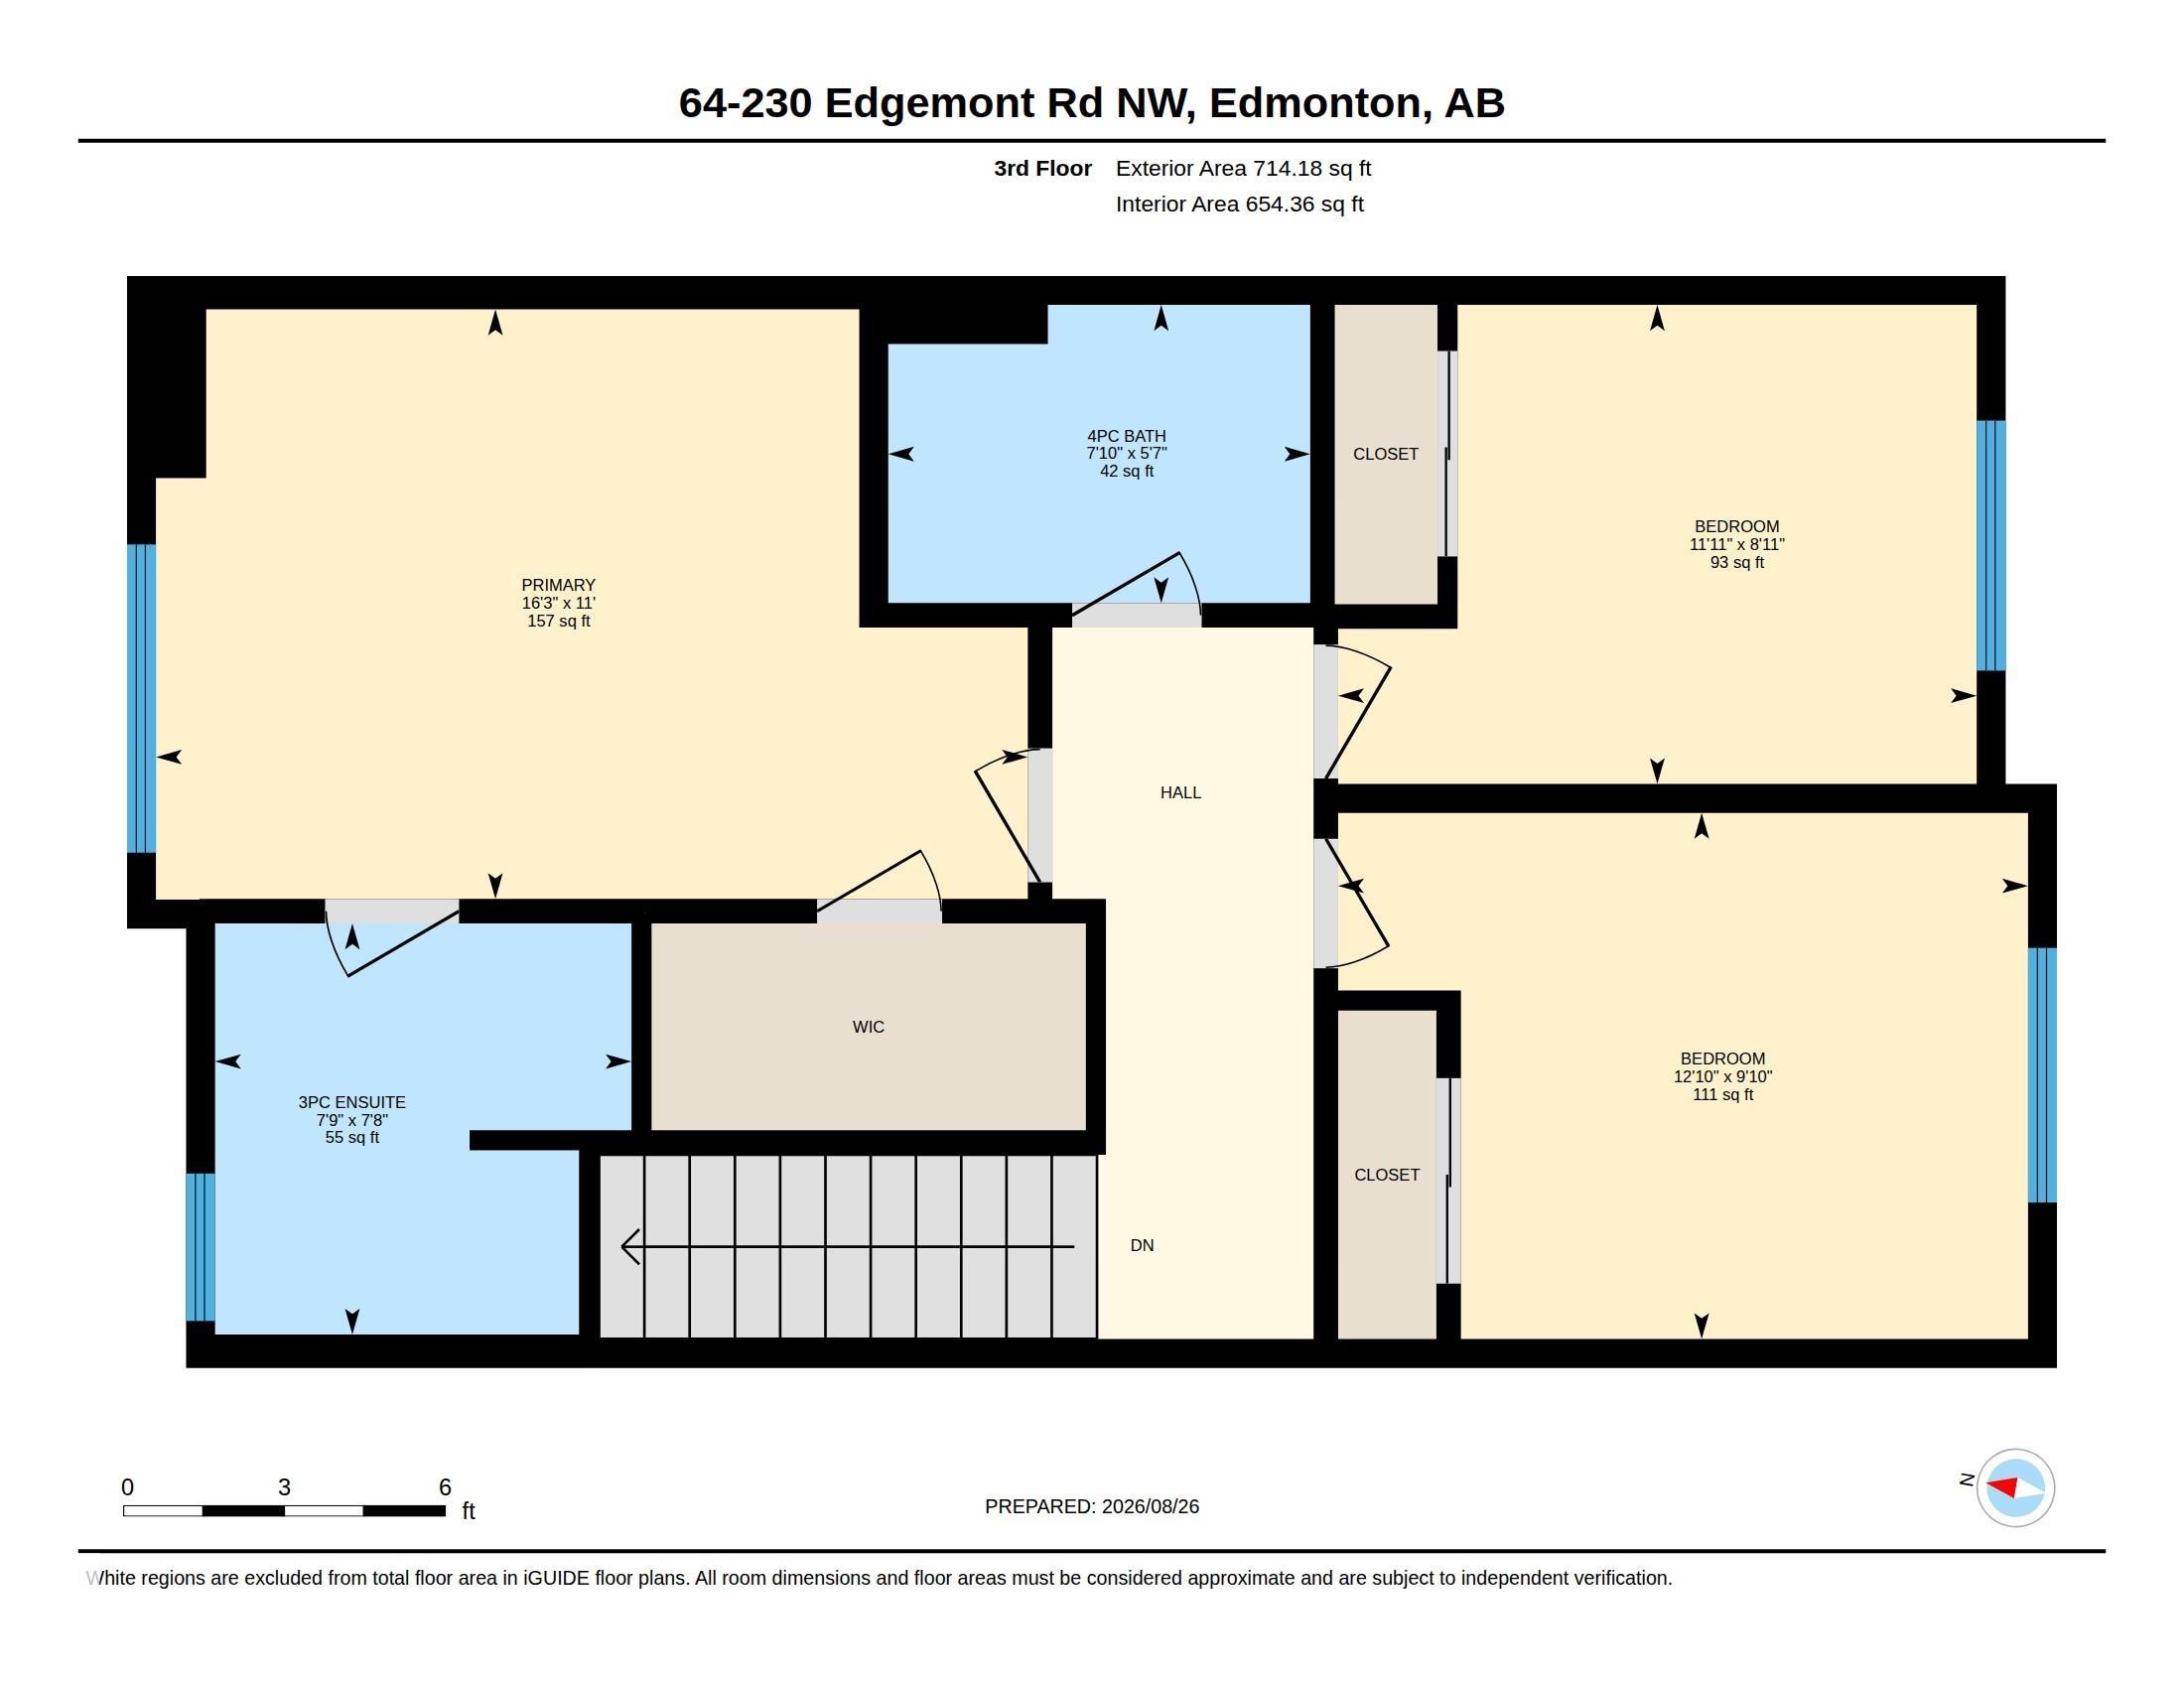
4 bedrooms

3 bathrooms

1,697 sqft

Sign up to View

Days on Market

On Street Parking Ceiling 9 ft. No Animal Home No Smoking Home Parking-Visitor

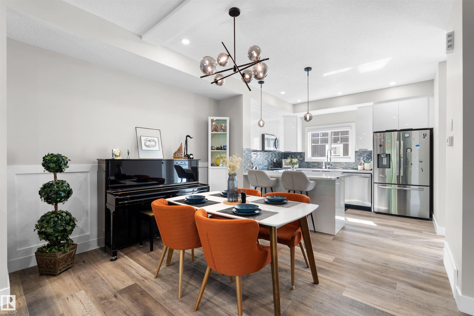
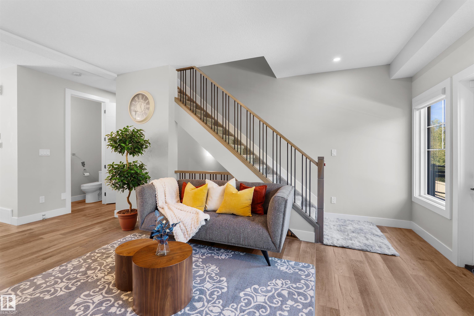
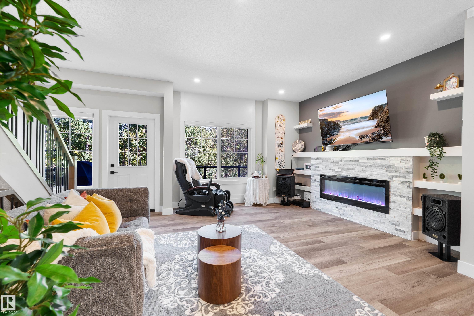
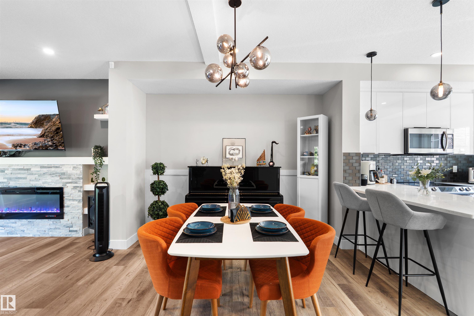
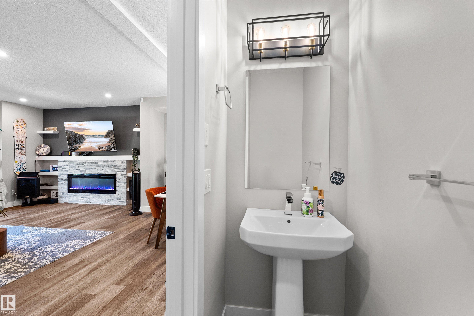
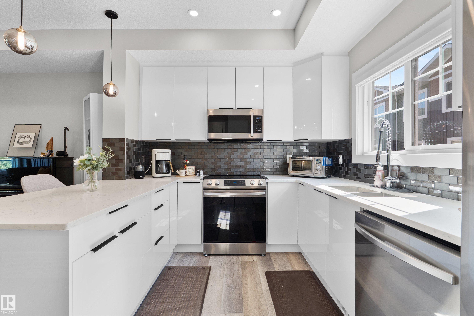
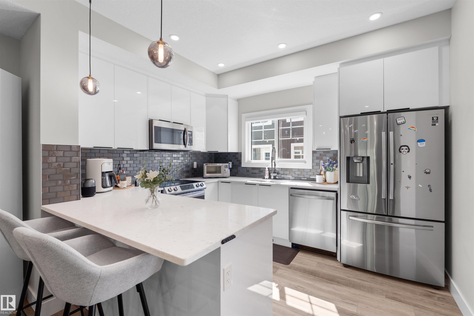
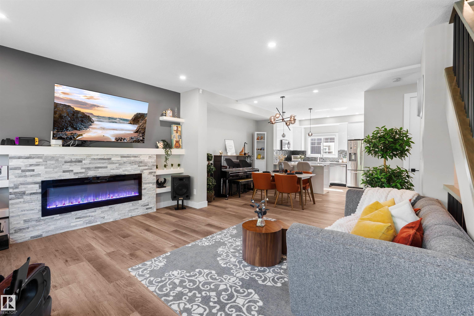
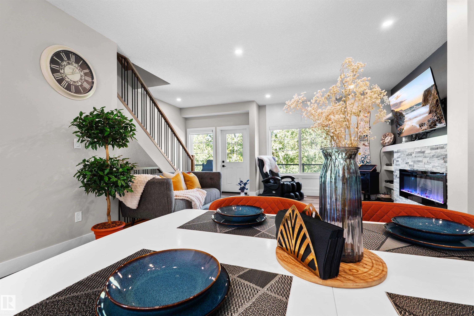
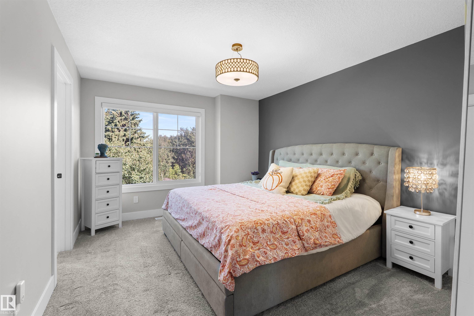
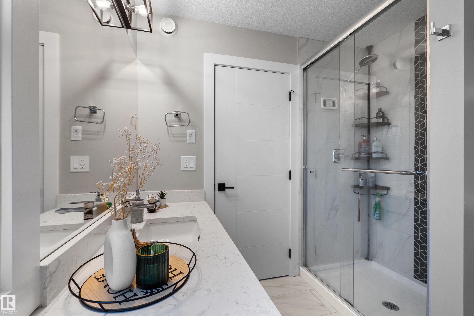
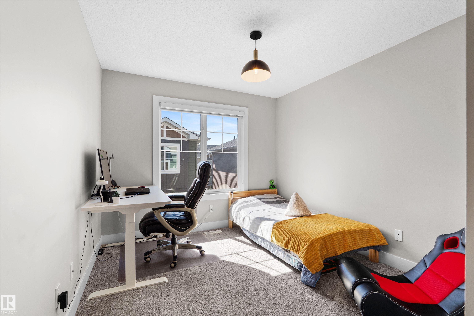
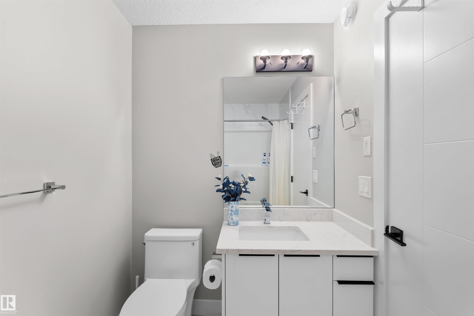
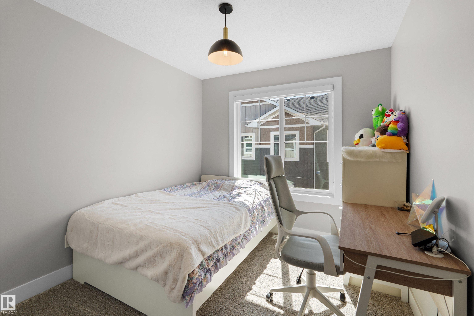
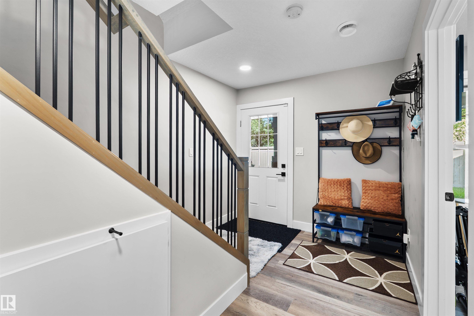
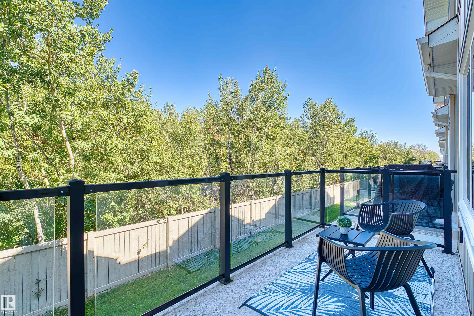
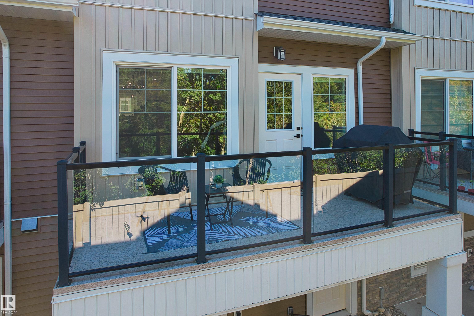
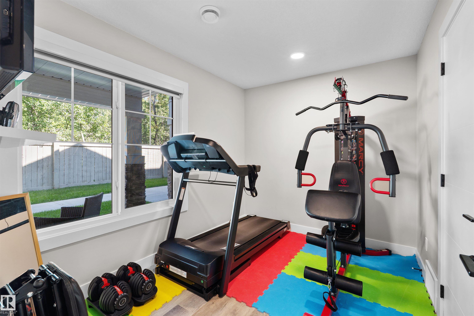
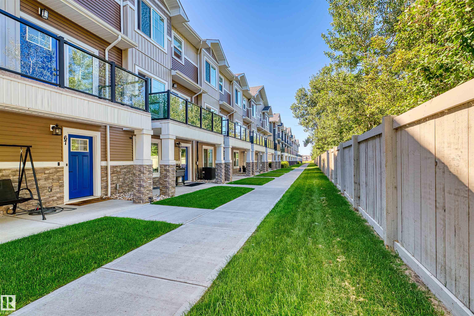
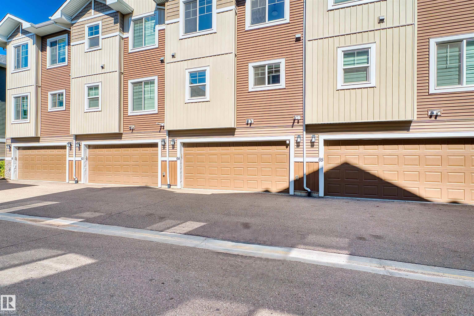
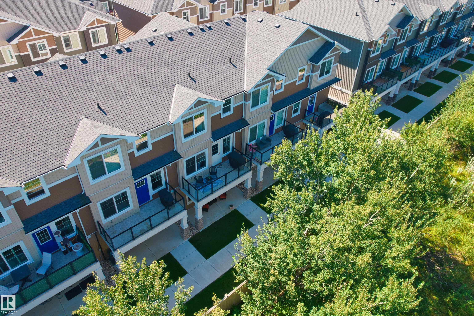
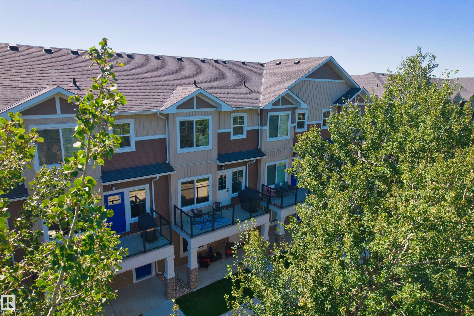
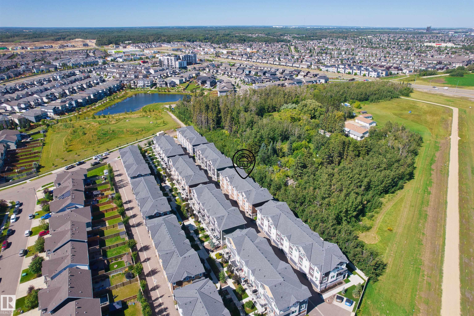
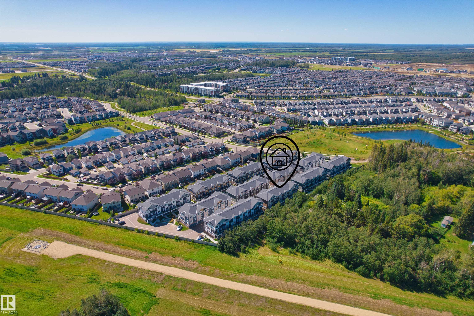
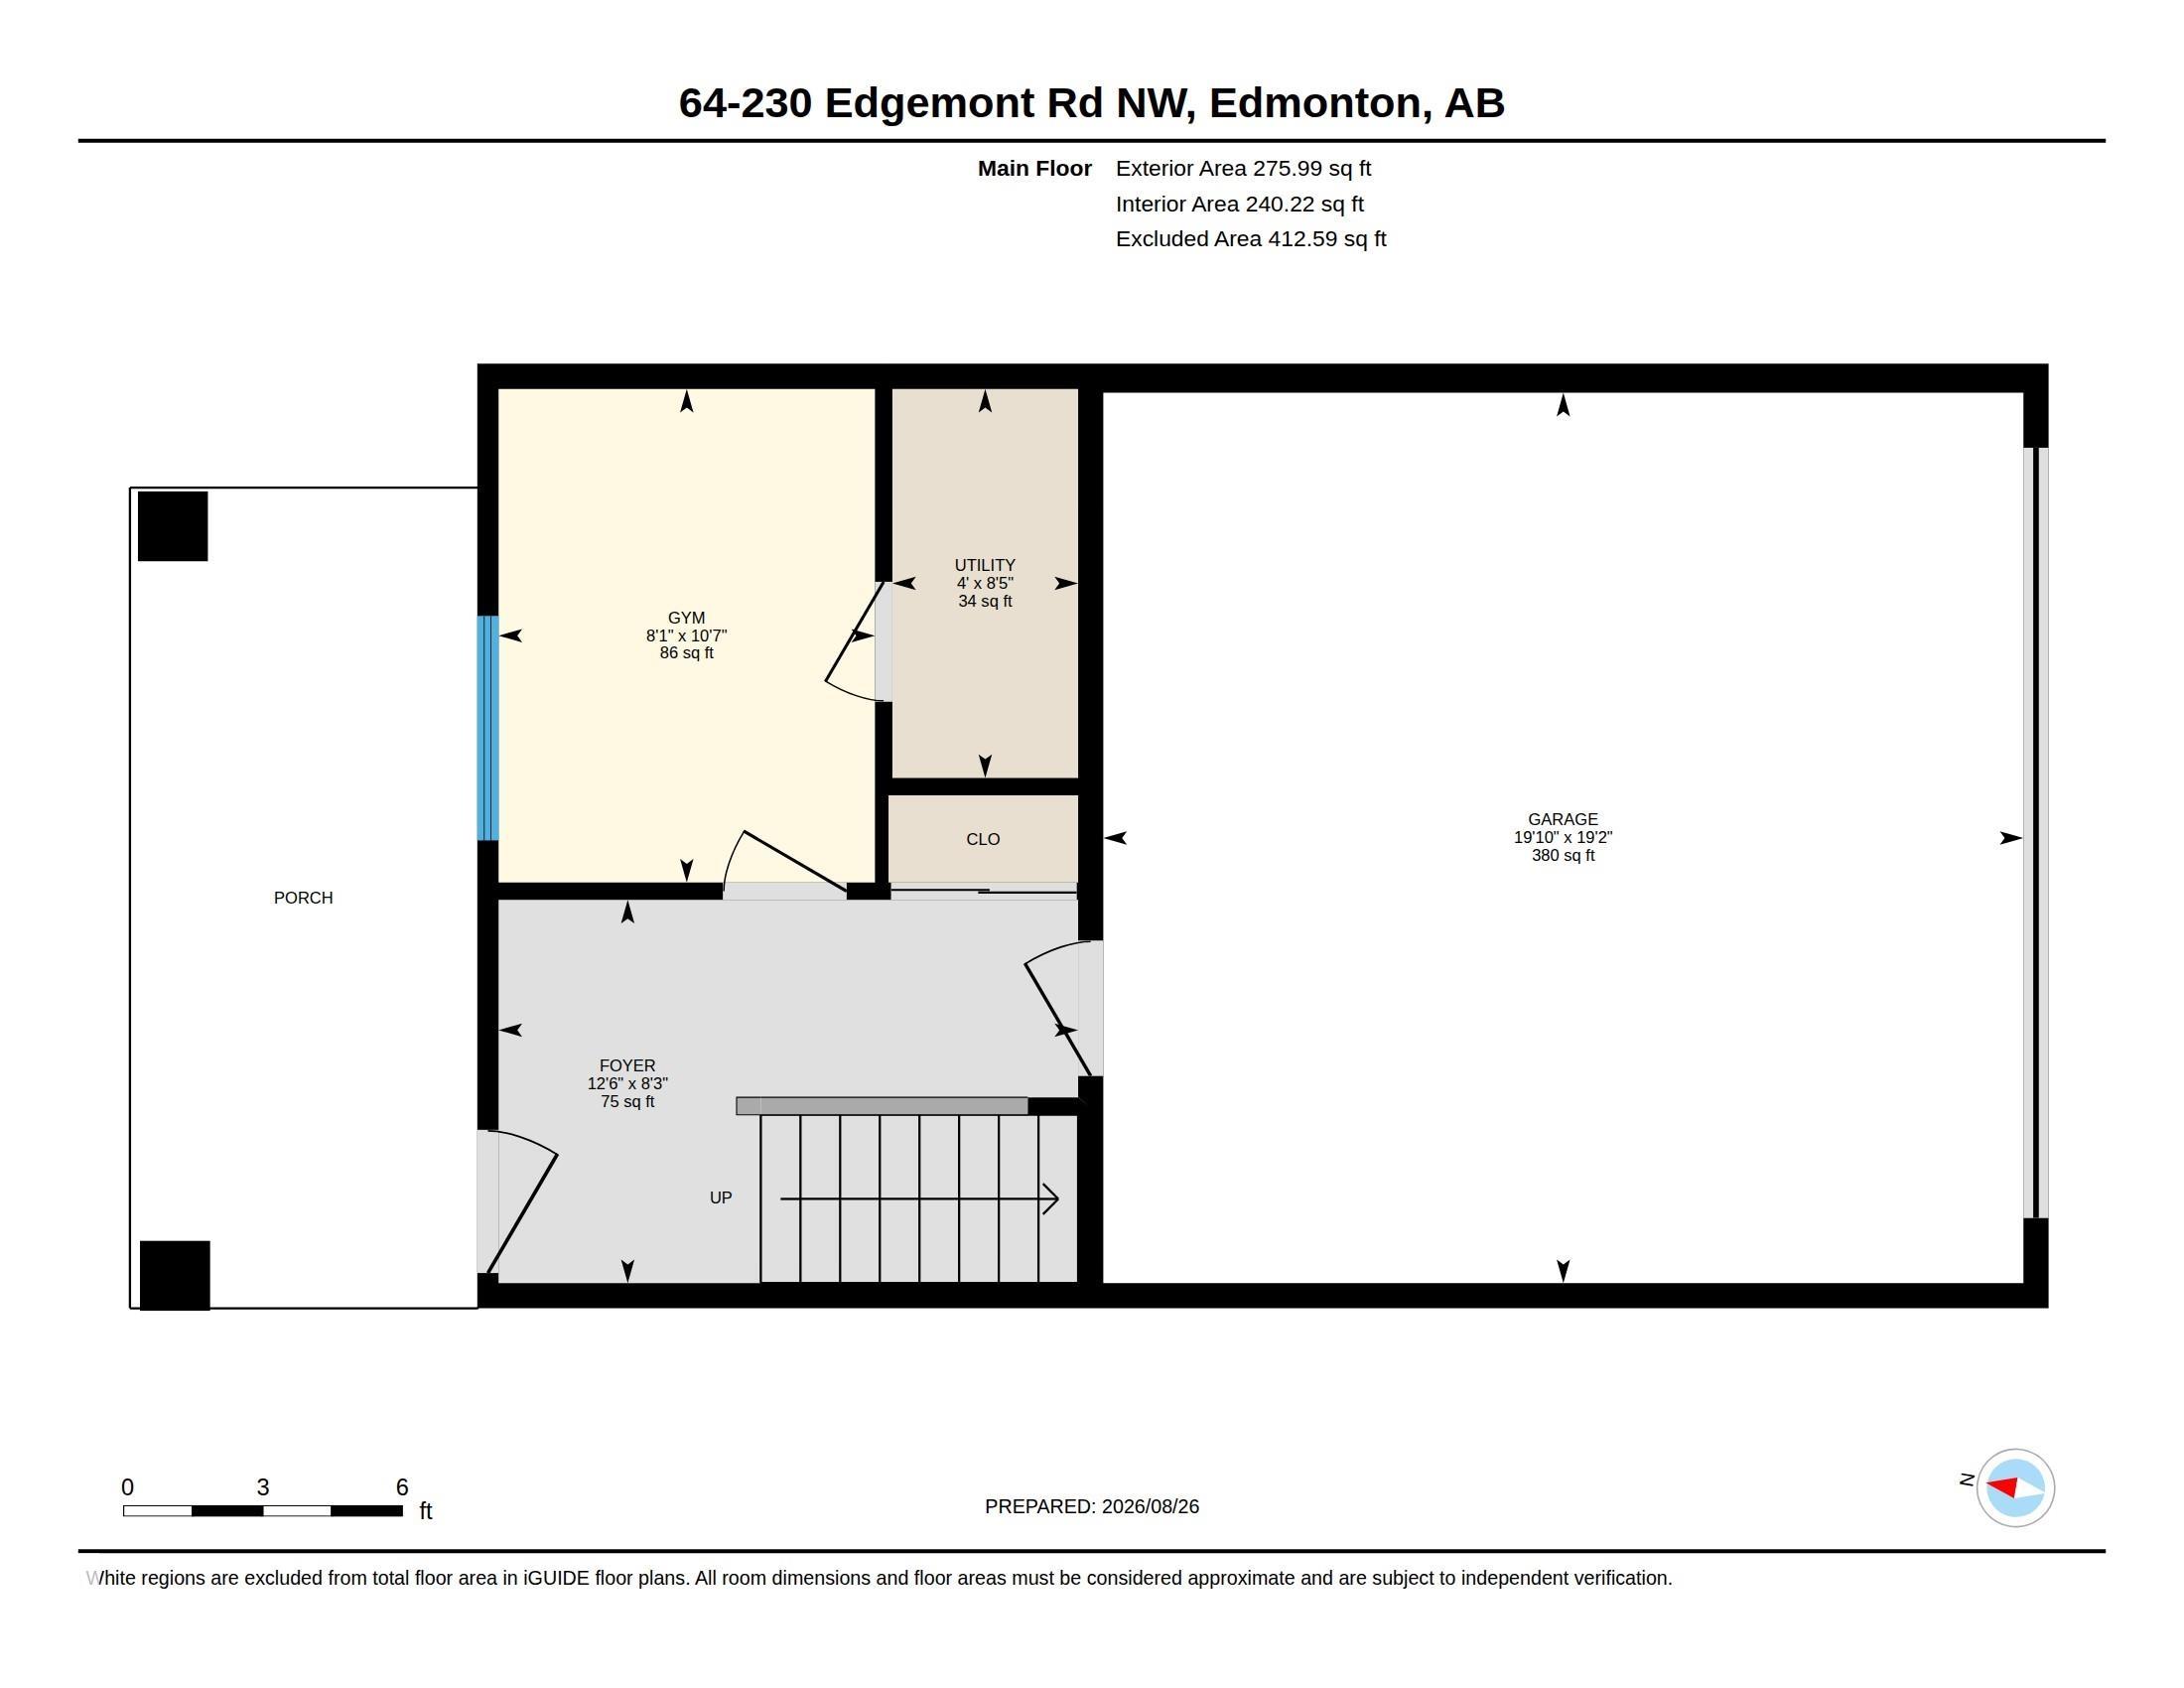
BACK ON MARKET – buyer's financing fell through, an amazing second chance at this immaculate townhome! Built in 2020 and backing onto GREEN SPACE with no rear neighbours, this 1,697 sq ft home offers privacy plus a serene natural backdrop. Bright open-concept main floor with 9' ceilings, 3 spacious bedrooms + versatile den (perfect home office), plus water softener and regularly serviced furnace. Meticulously maintained and truly move-in ready. Don't let this one get away twice!

Essential Information

  • MLS® #
    E4505844
  • Year Built
    2020
  • Property Type
    Residential
  • Property Style
    2 Storey
  • MLS® #
    E4505844
  • Year Built
    2020
  • Property Type
    Residential
  • Property Style
    2 Storey
  • MLS® #
    E4505844
  • Year Built
    2020
  • Property Type
    Residential
  • Property Style
    2 Storey

Community Information

  • Area
    Edmonton
  • Neighbourhood/Community
    Edgemont (Edmonton)
  • Condo Name
    Edgemont Townhomes
  • Postal Code
    T6M 0Y8
  • Area
    Edmonton
  • Neighbourhood/Community
    Edgemont (Edmonton)
  • Condo Name
    Edgemont Townhomes
  • Postal Code
    T6M 0Y8
  • Area
    Edmonton
  • Neighbourhood/Community
    Edgemont (Edmonton)
  • Condo Name
    Edgemont Townhomes
  • Postal Code
    T6M 0Y8

Services & Amenities

  • Amenities
    On Street Parking
    Ceiling 9 ft.
    No Animal Home
    No Smoking Home
    Parking-Visitor
  • Amenities
    On Street Parking, Ceiling 9 ft., No Animal Home, No Smoking Home, Parking-Visitor
  • Amenities
    On Street Parking
    Ceiling 9 ft.
    No Animal Home
    No Smoking Home
    Parking-Visitor

Interior

  • Floor Finish
    Carpet
    Ceramic Tile
    Vinyl Plank
  • Goods Included
    Dishwasher-Built-In
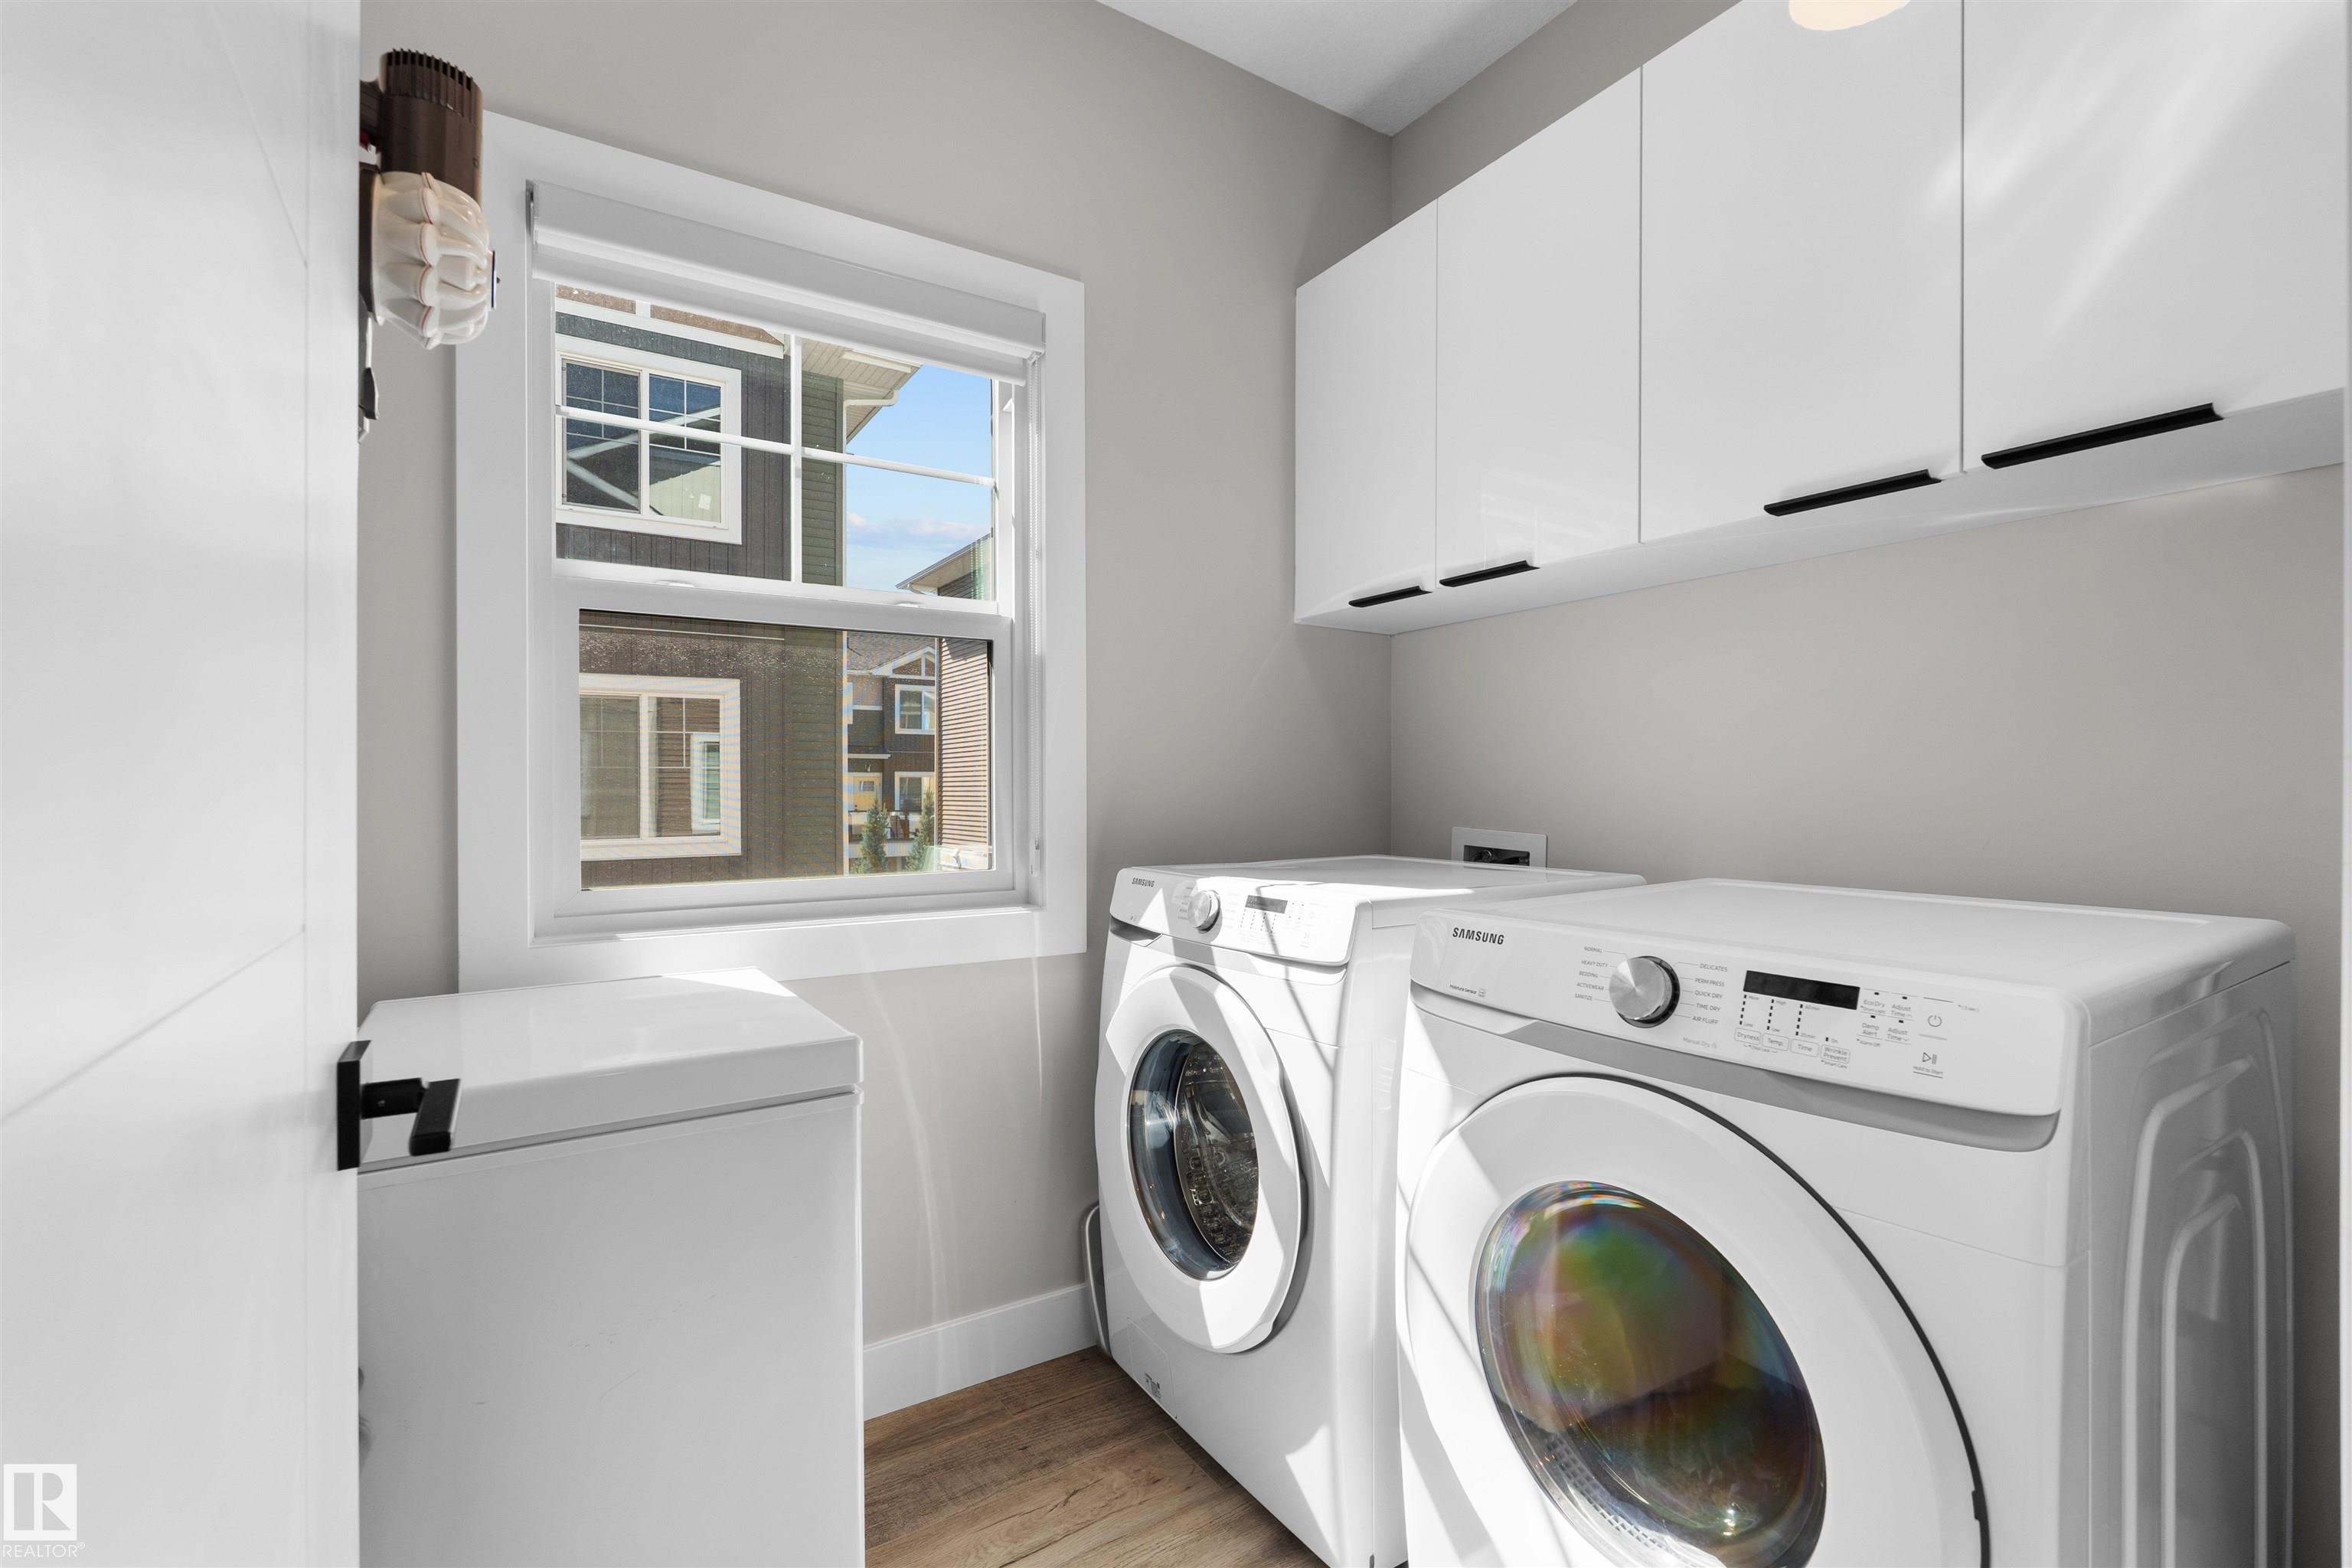
    Dryer
    Garage Control
    Garage Opener
    Microwave Hood Fan
    Refrigerator
    Stove-Electric
    Washer
    Water Softener
    Window Coverings
  • Heating Type
    Forced Air-1
    Natural Gas
  • Basement
    None
  • Basement Development
    No Basement
  • Floor Finish
    Carpet, Ceramic Tile, Vinyl Plank
  • Goods Included
    Dishwasher-Built-In, Dryer, Garage Control, Garage Opener, Microwave Hood Fan, Refrigerator, Stove-Electric, Washer, Water Softener, Window Coverings
  • Heating Type
    Forced Air-1, Natural Gas
  • Basement
    None
  • Basement Development
    No Basement
  • Floor Finish
    Carpet
    Ceramic Tile
    Vinyl Plank
  • Goods Included
    Dishwasher-Built-In
    Dryer
    Garage Control
    Garage Opener
    Microwave Hood Fan
    Refrigerator
    Stove-Electric
    Washer
    Water Softener
    Window Coverings
  • Heating Type
    Forced Air-1
    Natural Gas
  • Basement
    None
  • Basement Development
    No Basement

Exterior

  • Lot/Exterior Features
    Backs Onto Park/Trees
    Shopping Nearby
    See Remarks
  • Roof
    Asphalt Shingles
  • Foundation
    Concrete Perimeter
  • Lot/Exterior Features
    Backs Onto Park/Trees, Shopping Nearby, See Remarks
  • Roof
    Asphalt Shingles
  • Foundation
    Concrete Perimeter
  • Lot/Exterior Features
    Backs Onto Park/Trees
    Shopping Nearby
    See Remarks
  • Roof
    Asphalt Shingles
  • Foundation
    Concrete Perimeter

Additional Details

  • Property Class
    Condo
  • Site Influences
    Backs Onto Park/Trees
    Shopping Nearby
    See Remarks
  • Road Access
    Paved
  • Last Updated
    8/4/2026 17:57
  • Property Class
    Condo
  • Site Influences
    Backs Onto Park/Trees, Shopping Nearby, See Remarks
  • Road Access
    Paved
  • Last Updated
    8/4/2026 17:57
  • Property Class
    Condo
  • Site Influences
    Backs Onto Park/Trees
    Shopping Nearby
    See Remarks
  • Road Access
    Paved
  • Last Updated
    8/4/2026 17:57

$399,600

64 230 EDGEMONT Road NW

Schedule Tour
Contact Agent

$1820/month
Est. Monthly Payment
$
$
%
Learn More

Mortgage values are calculated by Redman Technologies Inc based on values provided in the REALTOR® Association of Edmonton listing data feed.