
Courtesy of Chris Karampelas of MaxWell Polaris

65 Chartres Close, House for sale in Chérot St. Albert , Alberta , T8T 2E1

 MLS® # E4511735

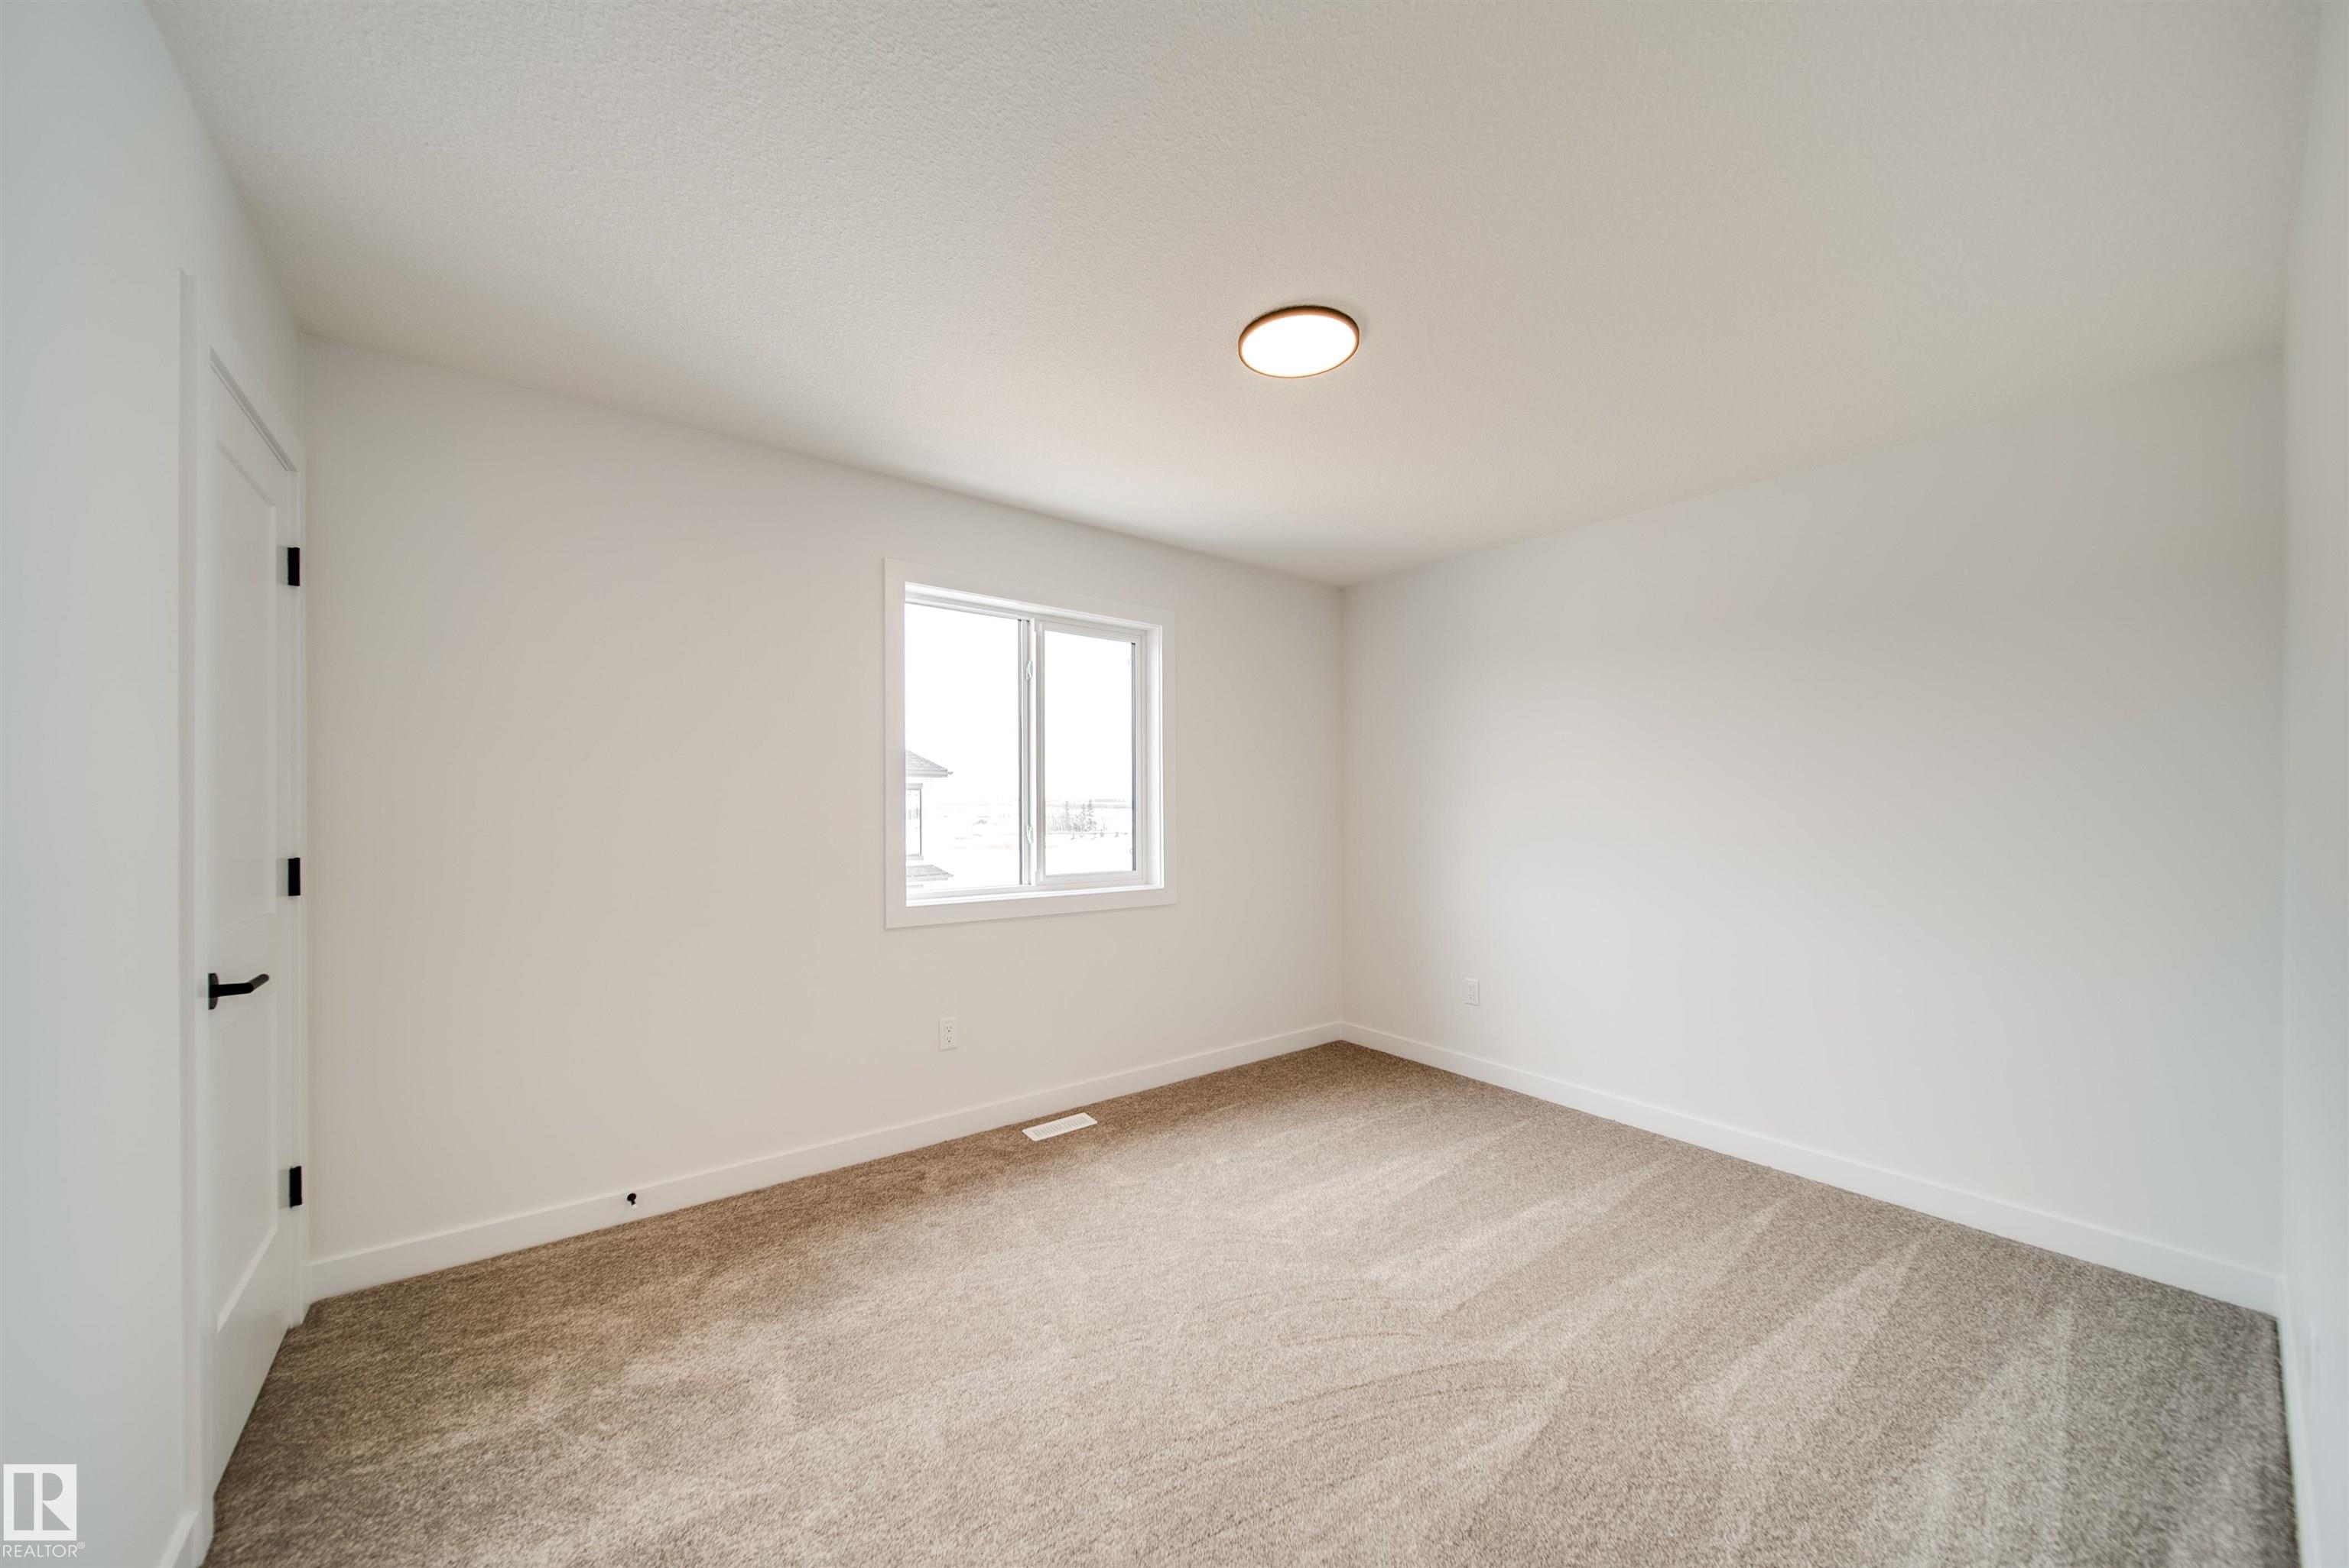
3 bedrooms

3 bathrooms

2,200 sqft

Sign up to View

Days on Market

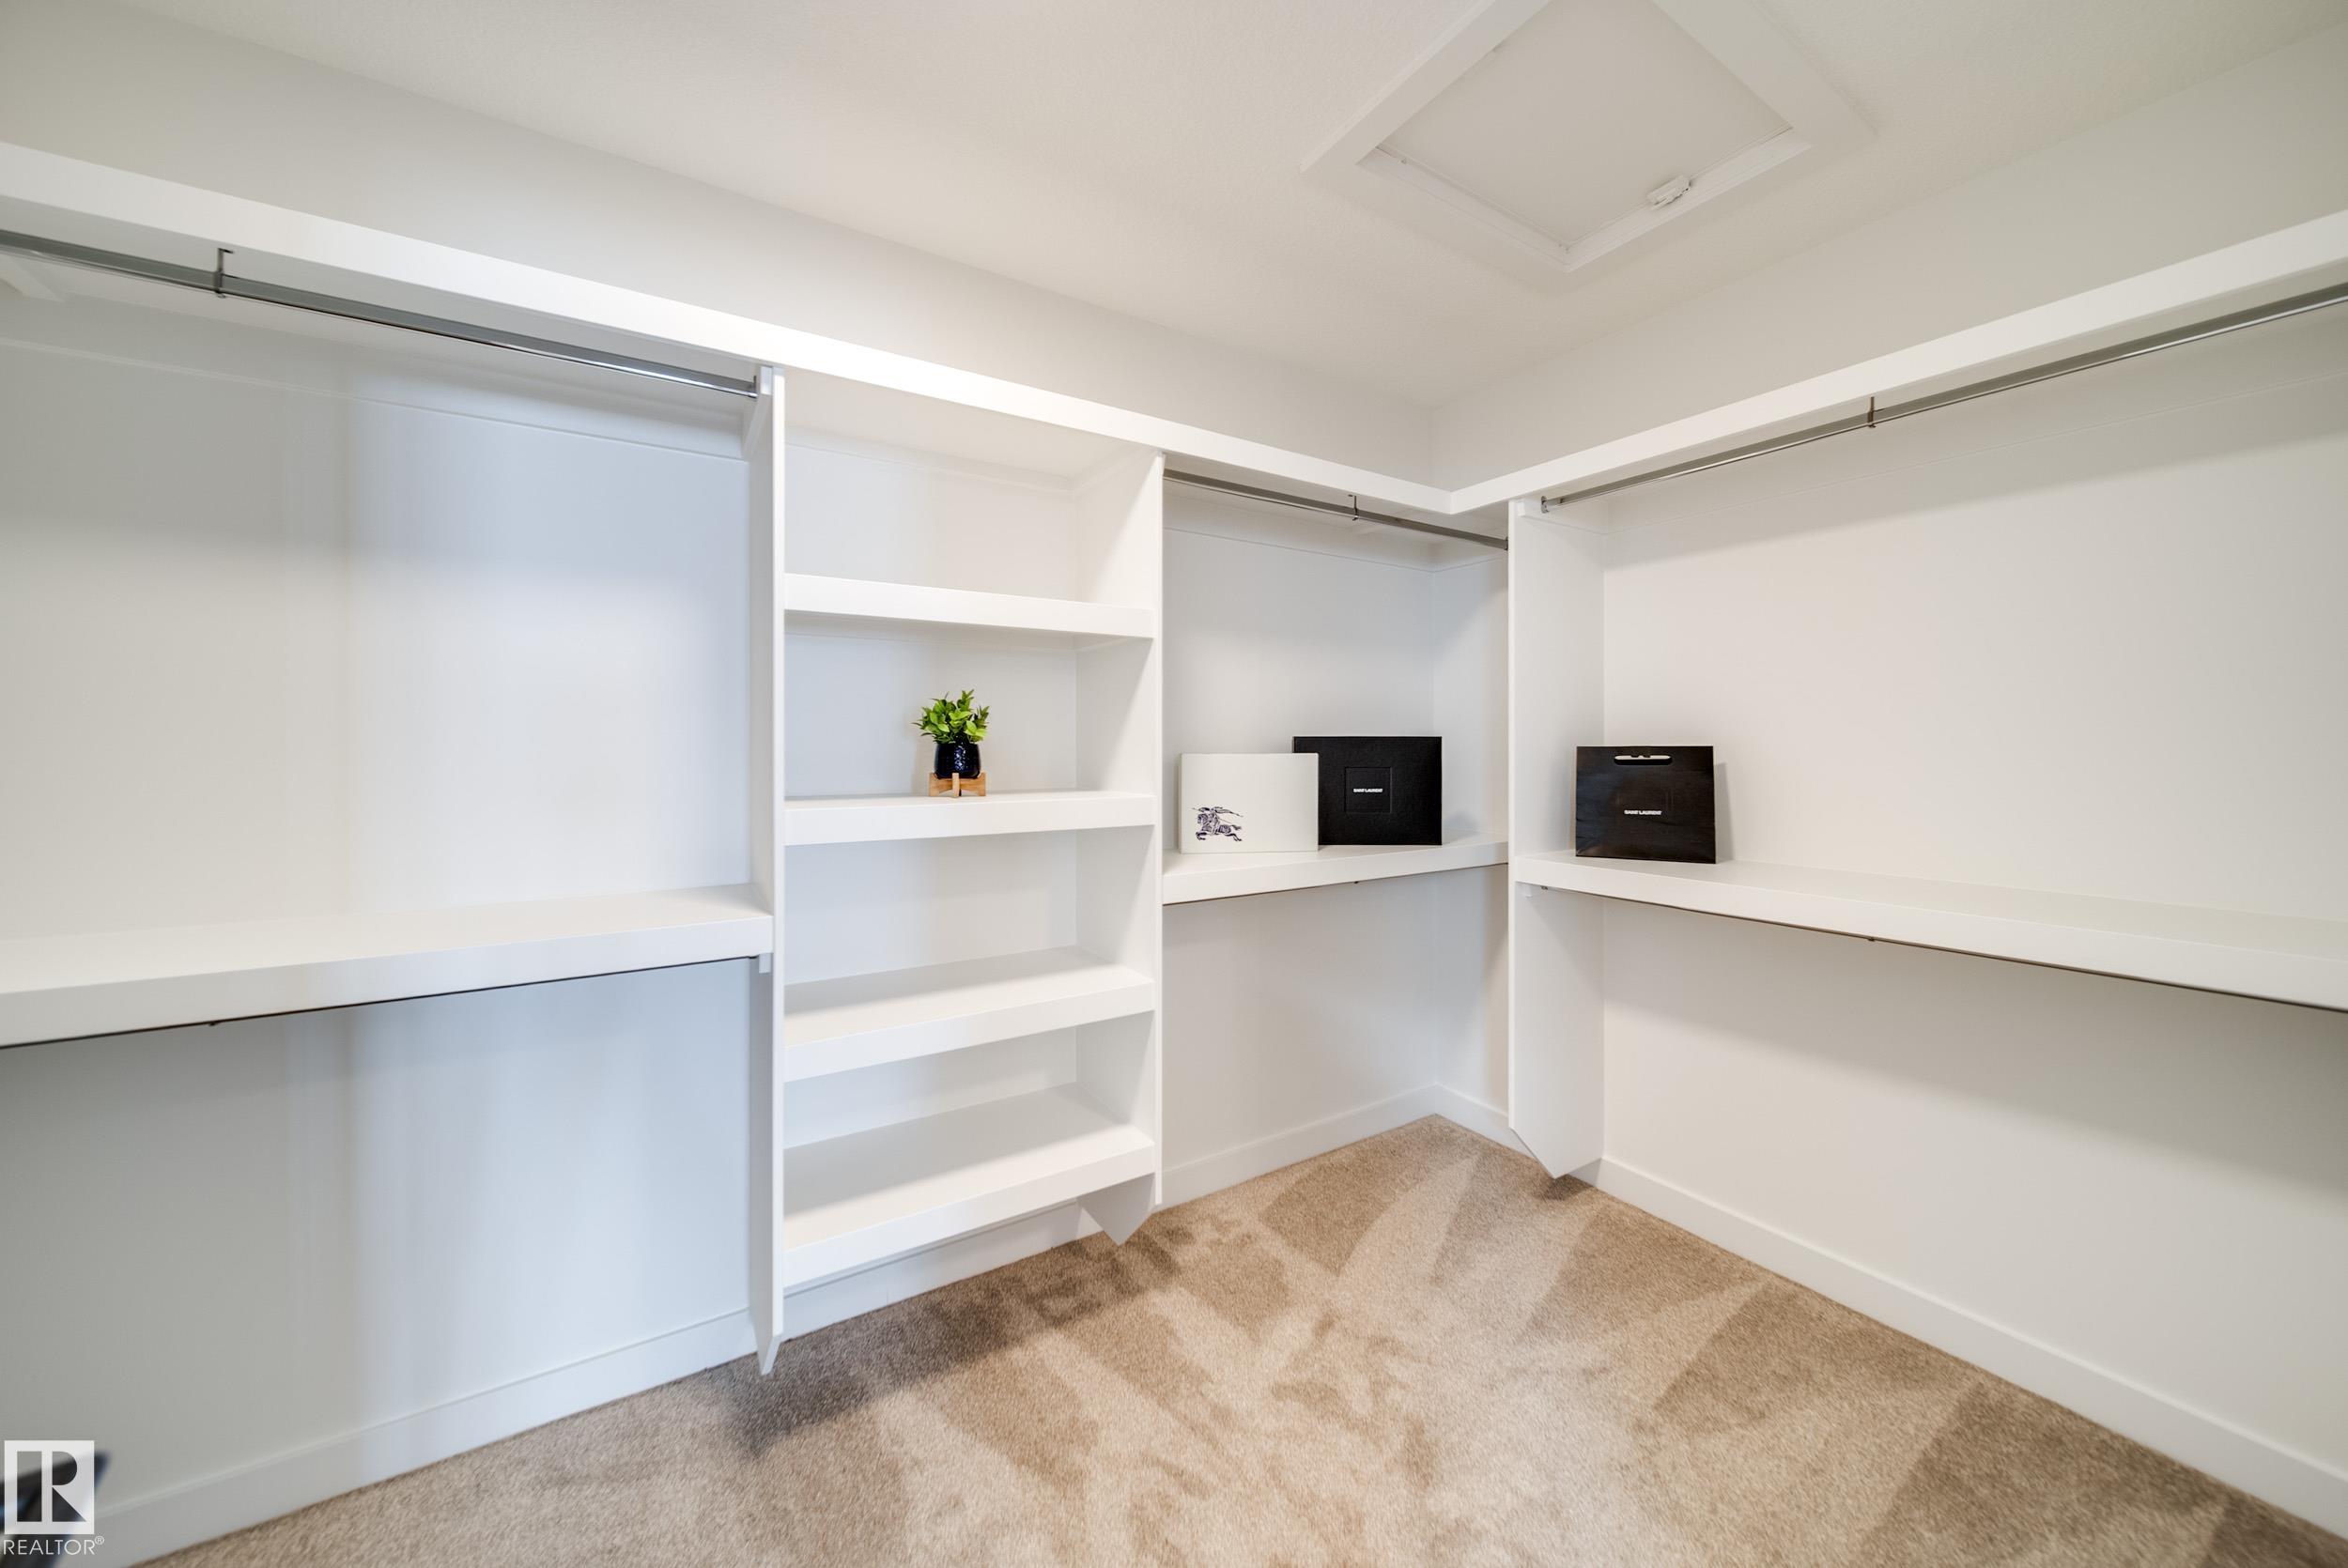
Off Street Parking On Street Parking Ceiling 9 ft. Closet Organizers Hot Water Tankless No Animal Home No Smoking Home Smart/Program. Thermostat Vaulted Ceiling Vinyl Windows HRV System 9 ft. Basement Ceiling

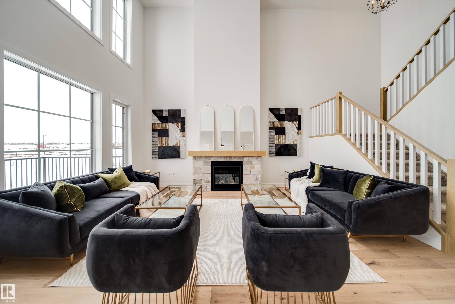
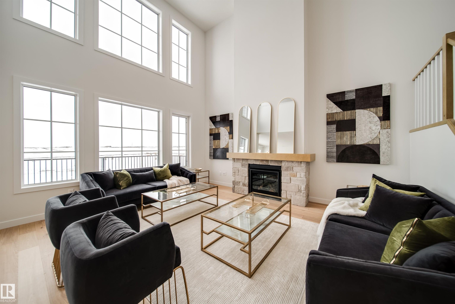
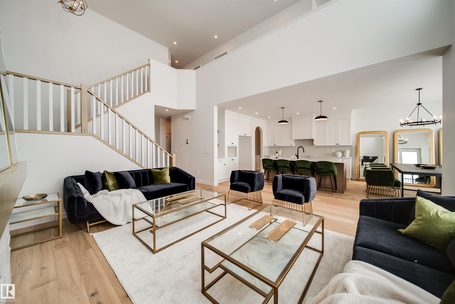
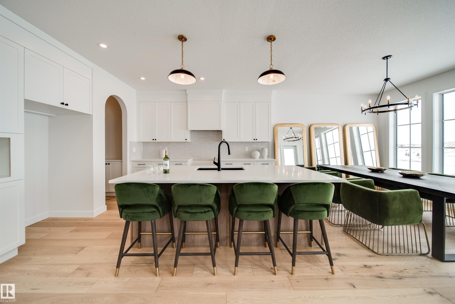
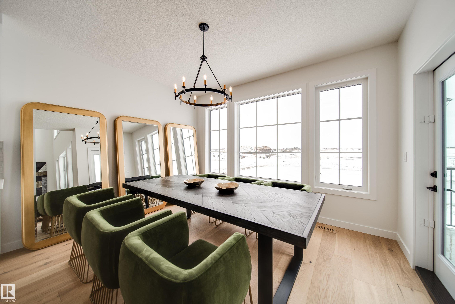
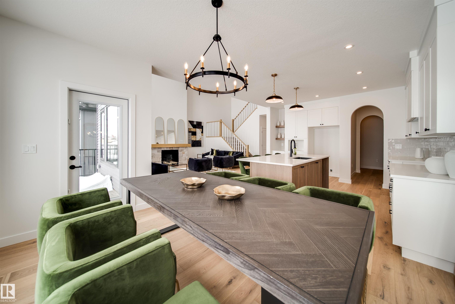
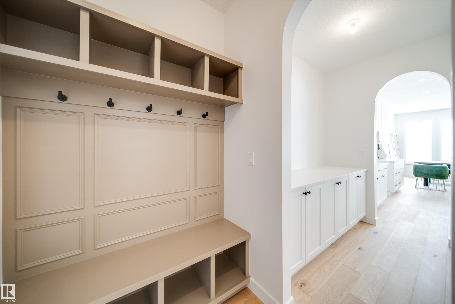
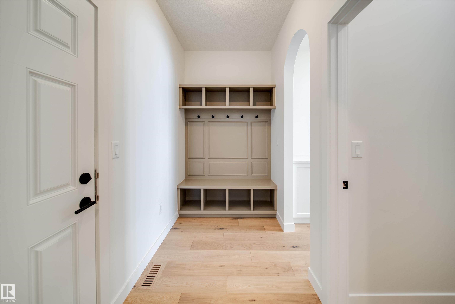
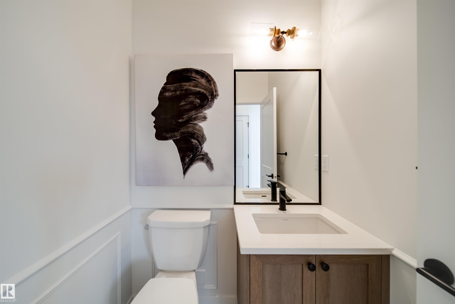
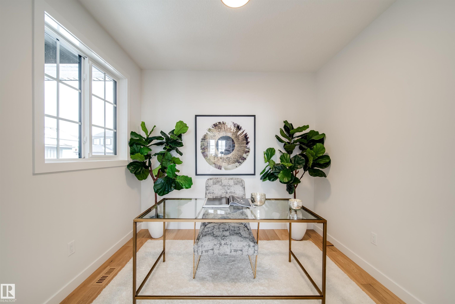
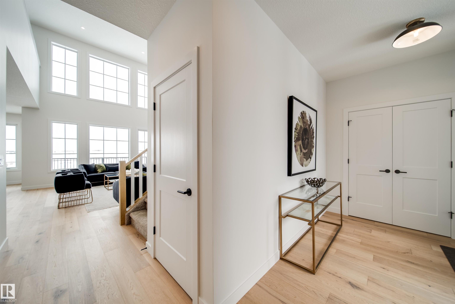
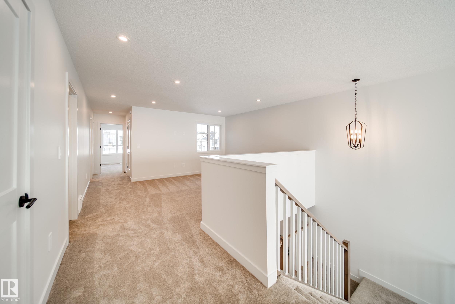
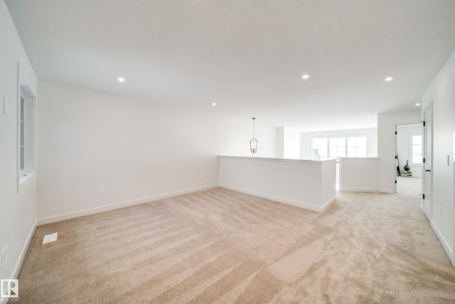
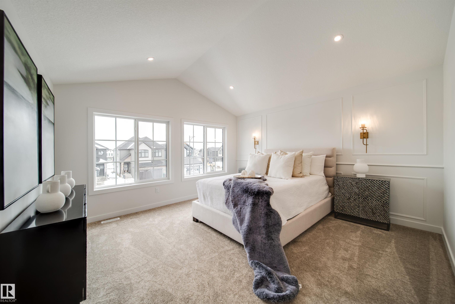
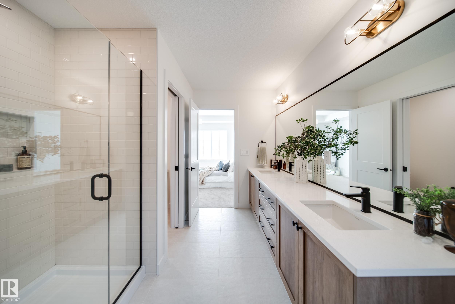
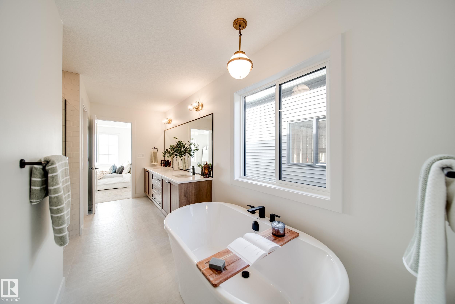
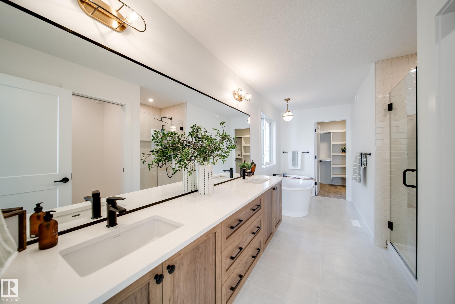
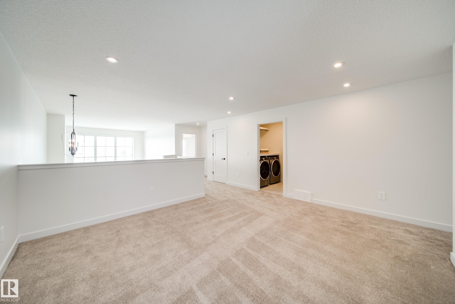
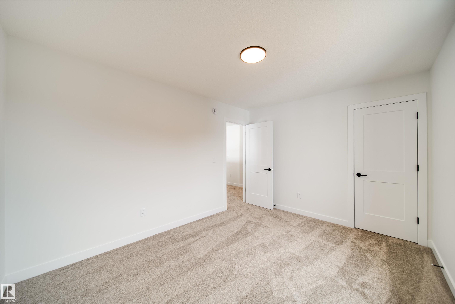
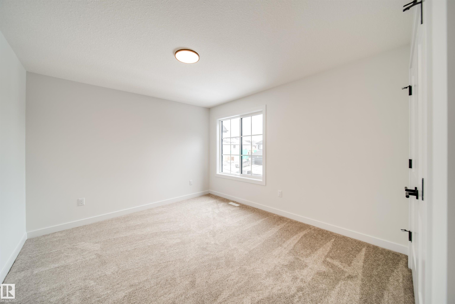
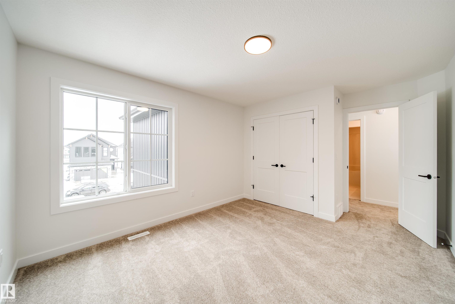
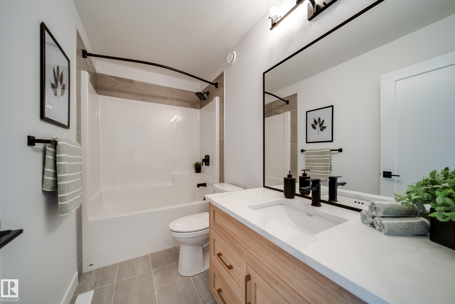
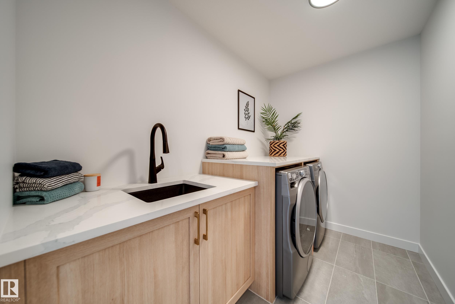
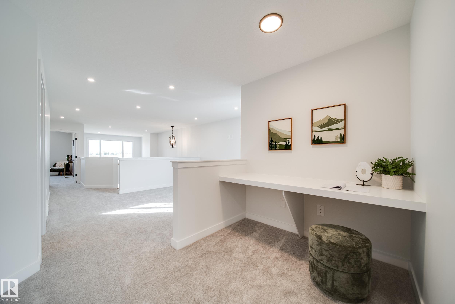
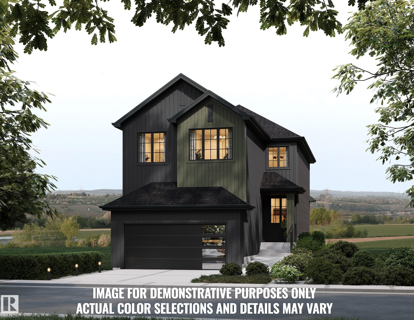
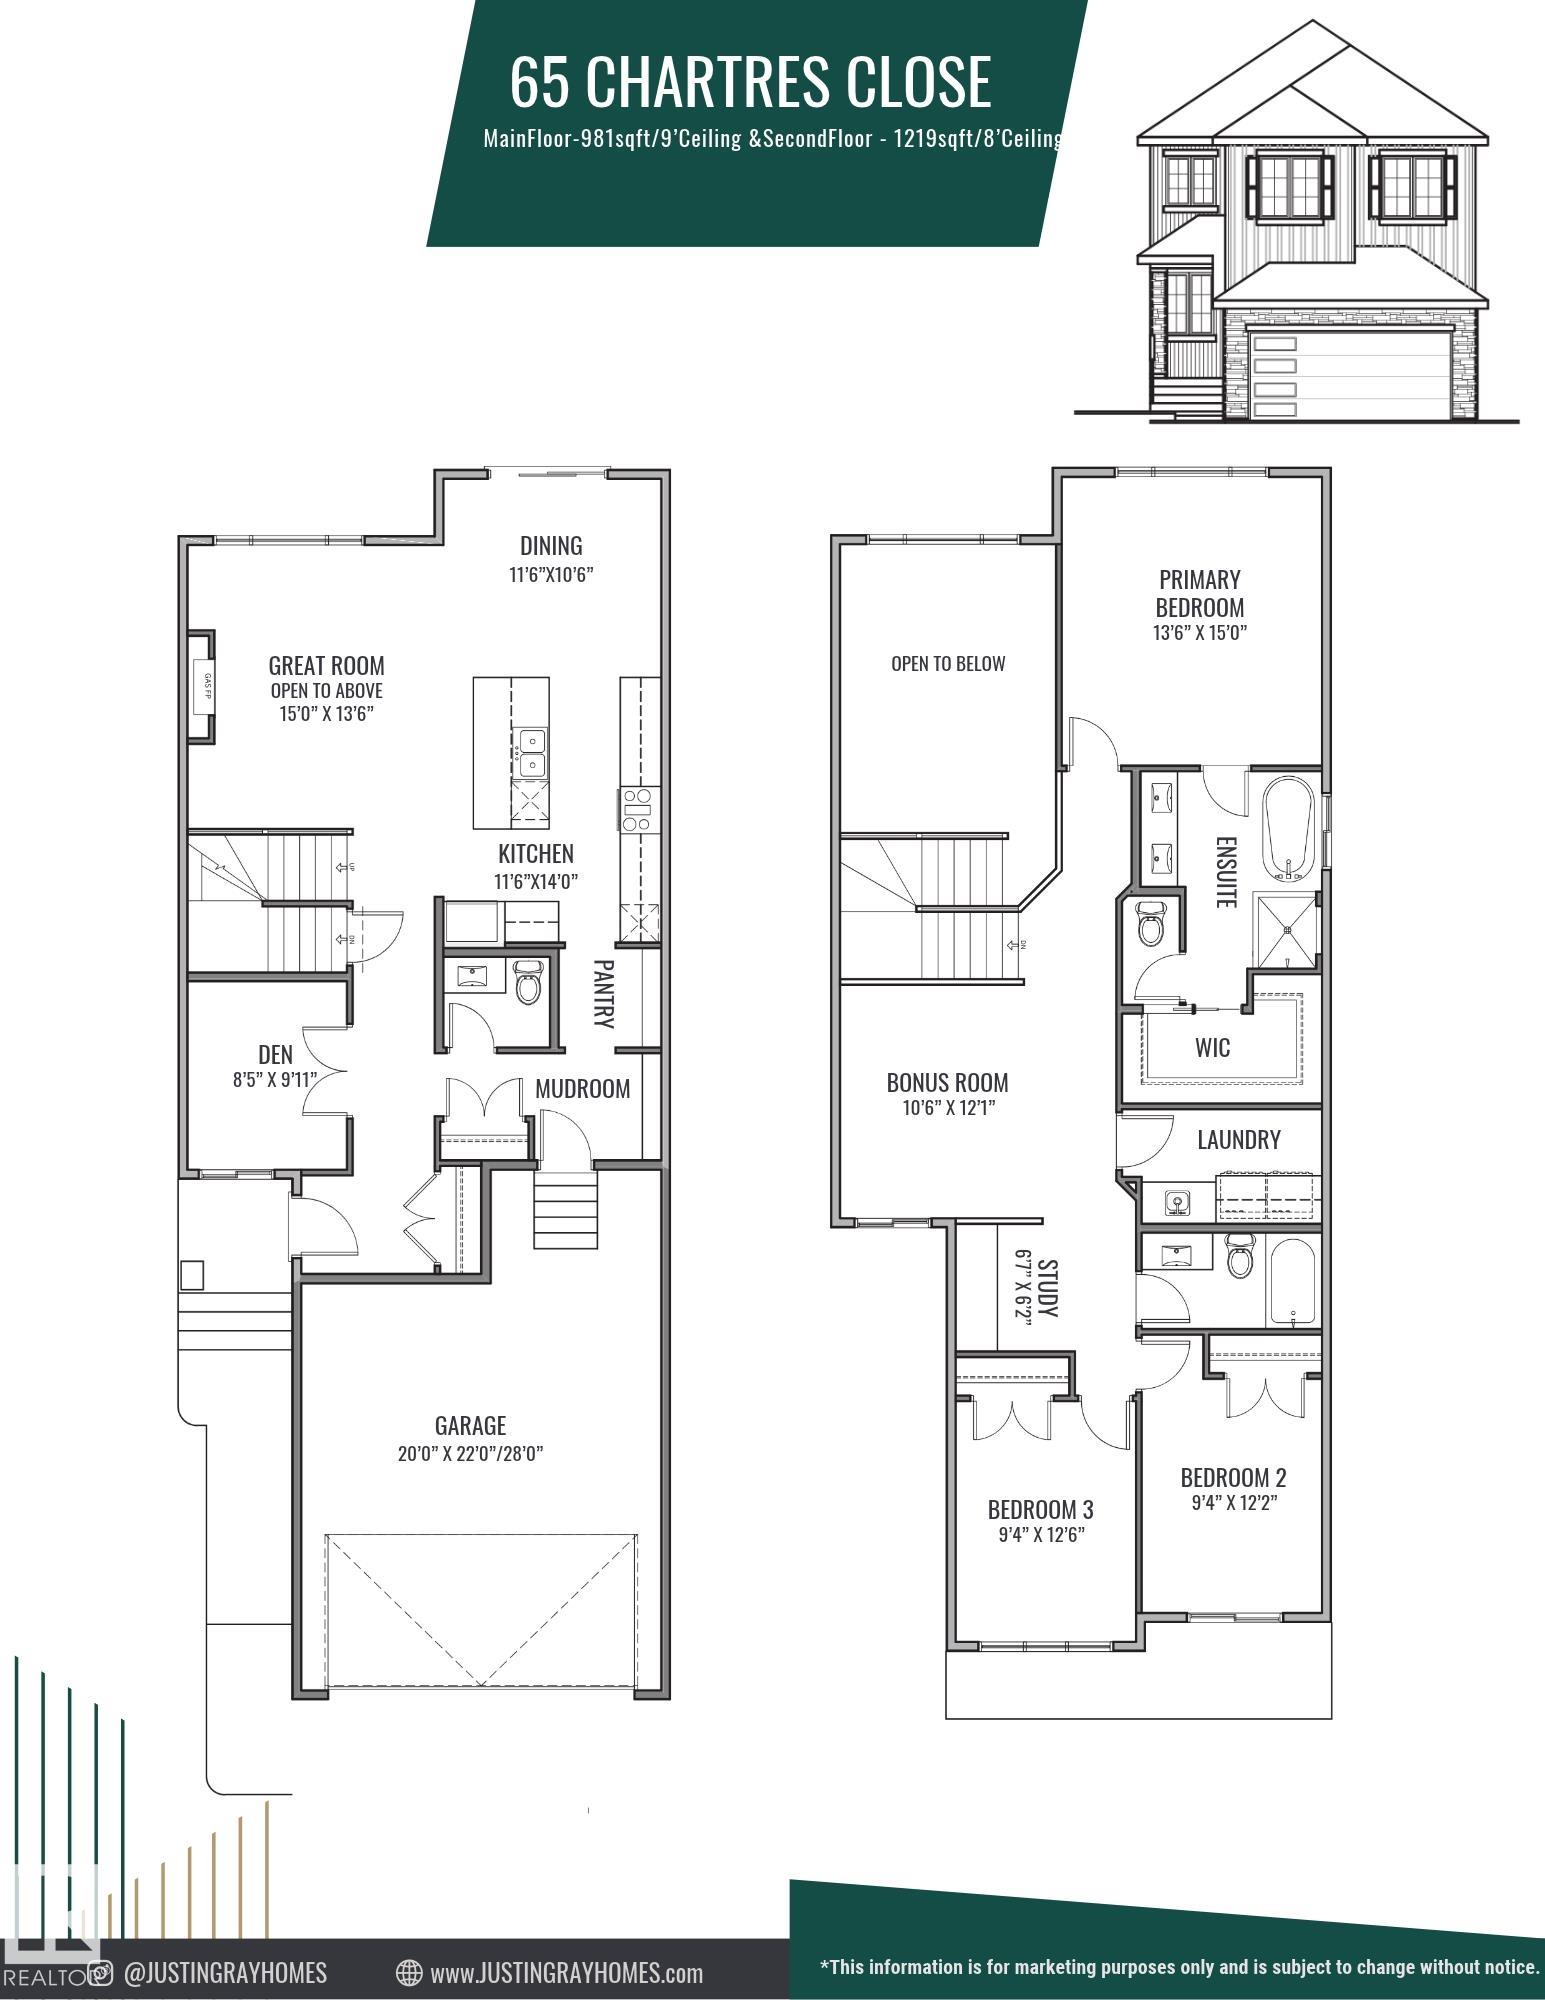
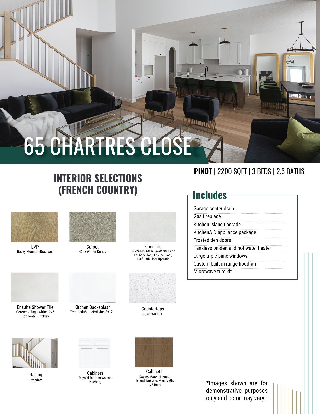
Welcome to the PINOT by Justin Gray Homes, 2025 Small Volume BUILDER OF THE YEAR in St. Albert's AWARD WINNING Cherot! This 2200 SF home w/NO REAR NEIGHBOURS showcases a curated FRENCH COUNTRY palette by CM Interiors! Built to JG BETTER BUILD standards w/9' MAIN FLOOR CEILINGS, GAS FIREPLACE, TANKLESS HWT & SOLAR-READY ROUGH-IN! The sun lit open concept main floor boasts LVP flooring, private DEN w/frosted doors, OPEN-TO-ABOVE GREAT RM & a stunning kitchen w/OVERSIZED QUARTZ ISLAND, KitchenAid appliances IN...

Read More

Essential Information

  • MLS® #
    E4511735
  • Year Built
    2026
  • Property Type
    Residential
  • Property Style
    2 Storey
  • MLS® #
    E4511735
  • Year Built
    2026
  • Property Type
    Residential
  • Property Style
    2 Storey
  • MLS® #
    E4511735
  • Year Built
    2026
  • Property Type
    Residential
  • Property Style
    2 Storey

Community Information

  • Area
    St. Albert
  • Neighbourhood/Community
    Chérot
  • Postal Code
    T8T 2E1
  • Area
    St. Albert
  • Neighbourhood/Community
    Chérot
  • Postal Code
    T8T 2E1
  • Area
    St. Albert
  • Neighbourhood/Community
    Chérot
  • Postal Code
    T8T 2E1

Services & Amenities

  • Amenities
    Off Street Parking
    On Street Parking
    Ceiling 9 ft.
    Closet Organizers
    Hot Water Tankless
    No Animal Home
    No Smoking Home
    Smart/Program. Thermostat
    Vaulted Ceiling
    Vinyl Windows
    HRV System
    9 ft. Basement Ceiling
  • Amenities
    Off Street Parking, On Street Parking, Ceiling 9 ft., Closet Organizers, Hot Water Tankless, No Animal Home, No Smoking Home, Smart/Program. Thermostat, Vaulted Ceiling, Vinyl Windows, HRV System, 9 ft. Basement Ceiling
  • Amenities
    Off Street Parking
    On Street Parking
    Ceiling 9 ft.
    Closet Organizers
    Hot Water Tankless
    No Animal Home
    No Smoking Home
    Smart/Program. Thermostat
    Vaulted Ceiling
    Vinyl Windows
    HRV System
    9 ft. Basement Ceiling

Interior

  • Floor Finish
    Carpet
    Ceramic Tile
    Vinyl Plank
  • Goods Included
    Dishwasher-Built-In
    Dryer
    Hood Fan
    Oven-Microwave
    Refrigerator
    Stove-Electric
    Washer
  • Heating Type
    Forced Air-1
    Natural Gas
  • Fireplace Fuel
    Gas
  • Basement
    Full
  • Basement Development
    Unfinished
  • Floor Finish
    Carpet, Ceramic Tile, Vinyl Plank
  • Goods Included
    Dishwasher-Built-In, Dryer, Hood Fan, Oven-Microwave, Refrigerator, Stove-Electric, Washer
  • Heating Type
    Forced Air-1, Natural Gas
  • Fireplace Fuel
    Gas
  • Basement
    Full
  • Basement Development
    Unfinished
  • Floor Finish
    Carpet
    Ceramic Tile
    Vinyl Plank
  • Goods Included
    Dishwasher-Built-In
    Dryer
    Hood Fan
    Oven-Microwave
    Refrigerator
    Stove-Electric
    Washer
  • Heating Type
    Forced Air-1
    Natural Gas
  • Fireplace Fuel
    Gas
  • Basement
    Full
  • Basement Development
    Unfinished

Exterior

  • Lot/Exterior Features
    Golf Nearby
    No Back Lane
    Picnic Area
    Playground Nearby
    Public Swimming Pool
    Public Transportation
    Schools
    Shopping Nearby
    See Remarks
  • Roof
    Asphalt Shingles
  • Foundation
    Concrete Perimeter
  • Lot/Exterior Features
    Golf Nearby, No Back Lane, Picnic Area, Playground Nearby, Public Swimming Pool, Public Transportation, Schools, Shopping Nearby, See Remarks
  • Roof
    Asphalt Shingles
  • Foundation
    Concrete Perimeter
  • Lot/Exterior Features
    Golf Nearby
    No Back Lane
    Picnic Area
    Playground Nearby
    Public Swimming Pool
    Public Transportation
    Schools
    Shopping Nearby
    See Remarks
  • Roof
    Asphalt Shingles
  • Foundation
    Concrete Perimeter

Additional Details

  • Property Class
    Single Family
  • Site Influences
    Golf Nearby
    No Back Lane
    Picnic Area
    Playground Nearby
    Public Swimming Pool
    Public Transportation
    Schools
    Shopping Nearby
    See Remarks
  • Road Access
    Paved Driveway to House
  • Last Updated
    9/1/2026 1:32
  • Property Class
    Single Family
  • Site Influences
    Golf Nearby, No Back Lane, Picnic Area, Playground Nearby, Public Swimming Pool, Public Transportation, Schools, Shopping Nearby, See Remarks
  • Road Access
    Paved Driveway to House
  • Last Updated
    9/1/2026 1:32
  • Property Class
    Single Family
  • Site Influences
    Golf Nearby
    No Back Lane
    Picnic Area
    Playground Nearby
    Public Swimming Pool
    Public Transportation
    Schools
    Shopping Nearby
    See Remarks
  • Road Access
    Paved Driveway to House
  • Last Updated
    9/1/2026 1:32

$759,900

65 Chartres Close

Schedule Tour
Contact Agent

$3461/month
Est. Monthly Payment
$
$
%
Learn More

Mortgage values are calculated by Redman Technologies Inc based on values provided in the REALTOR® Association of Edmonton listing data feed.