


Map

Courtesy of Keith Halabi of Real Broker
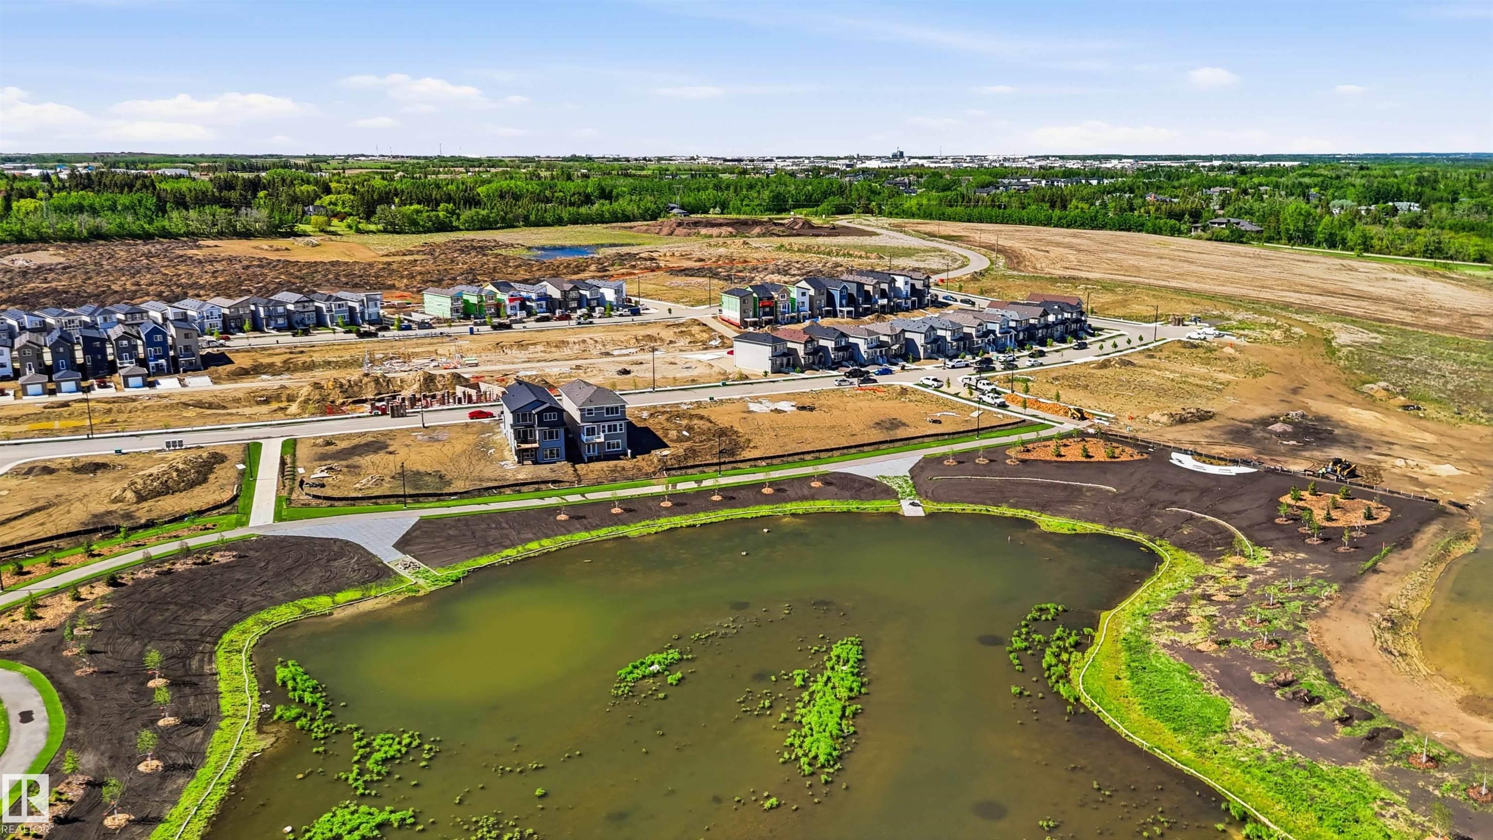
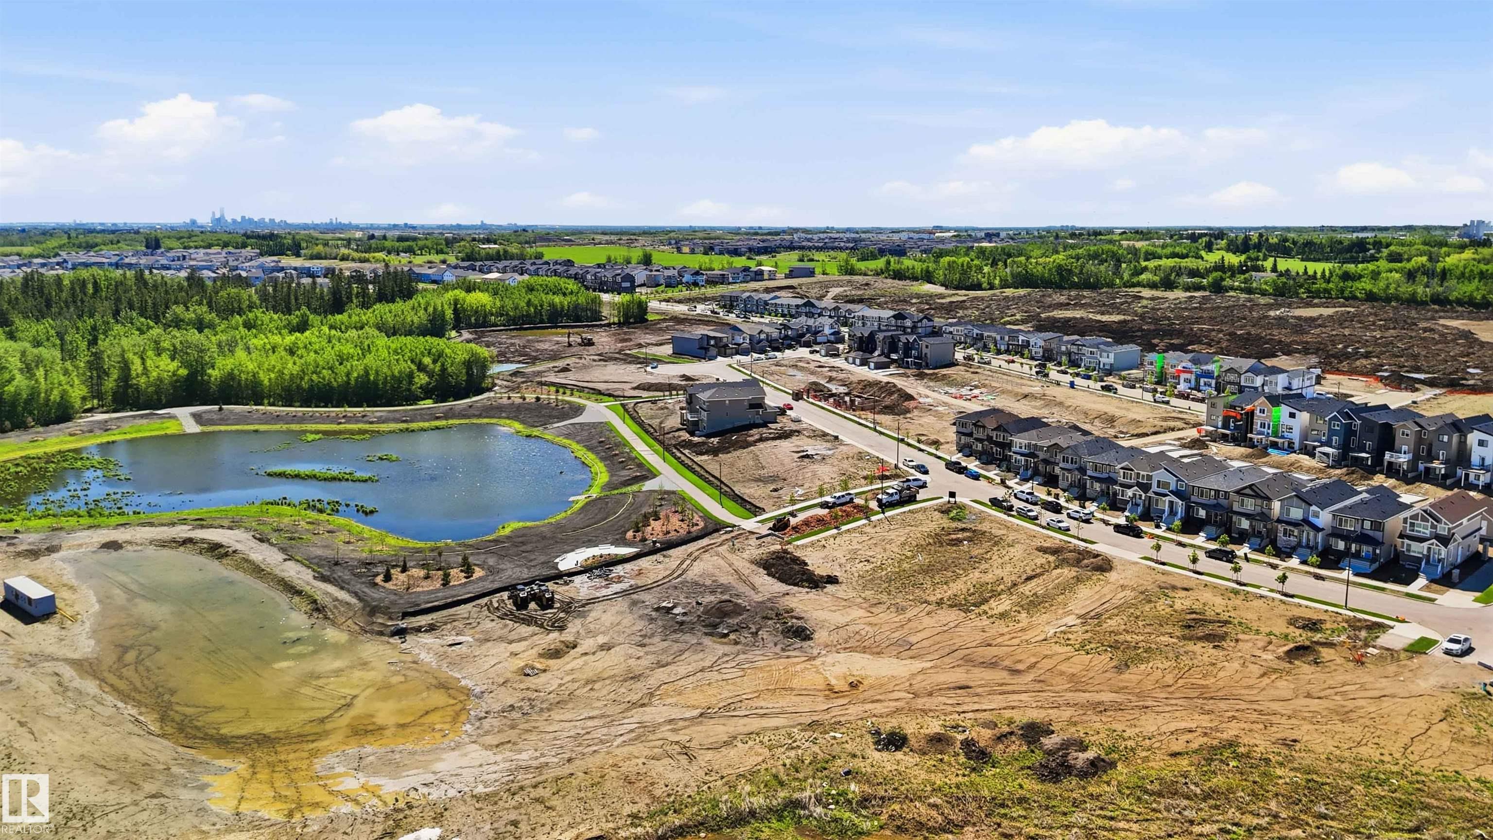
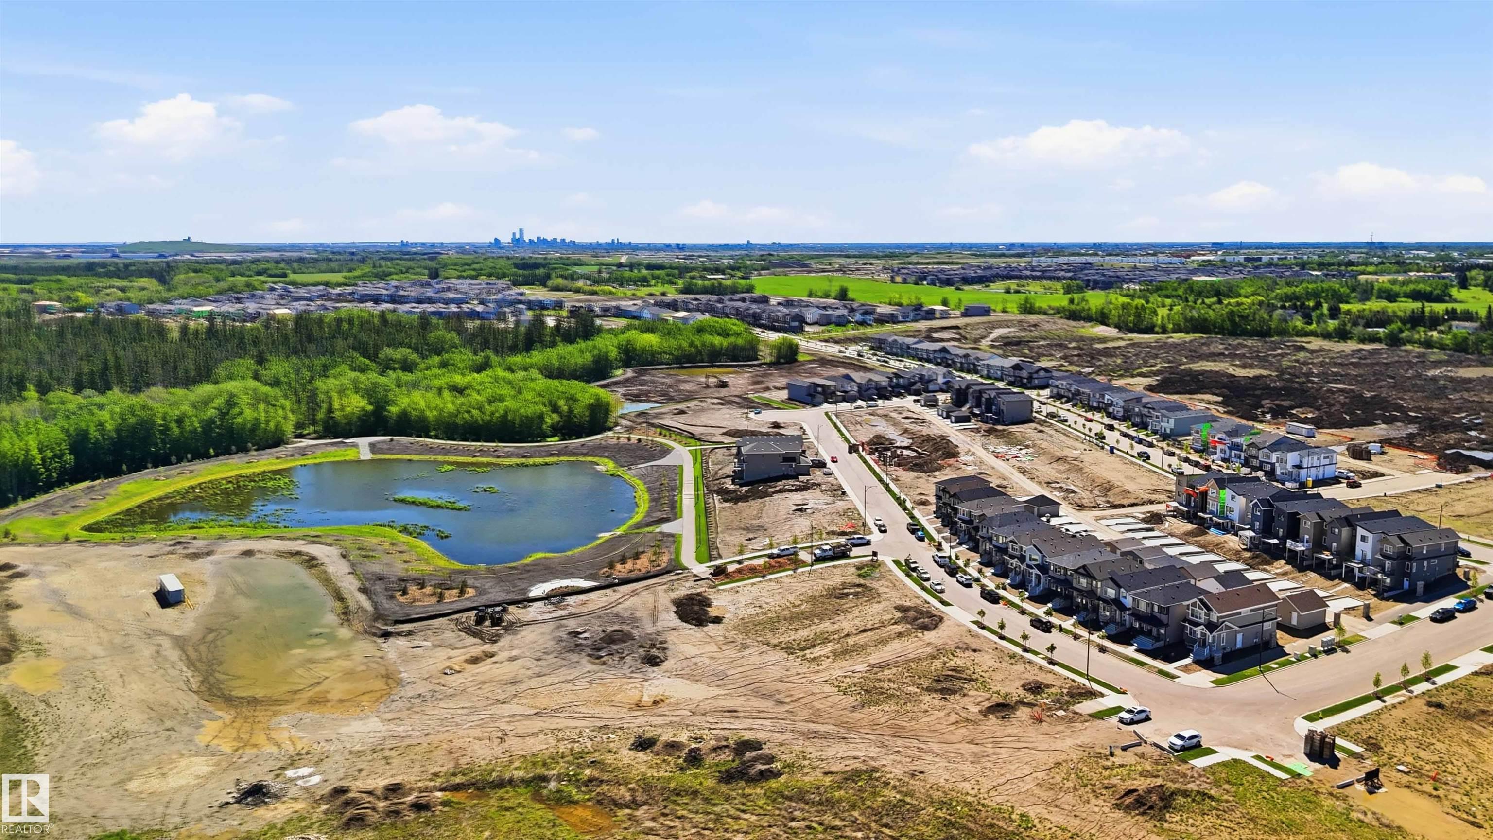
Edmonton , Alberta , House for sale in Kinglet Gardens
MLS® # E4502903
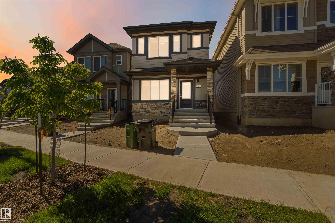
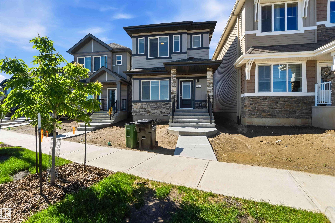
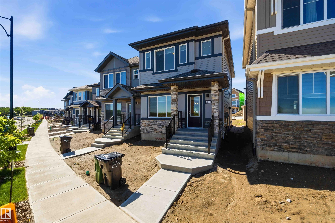
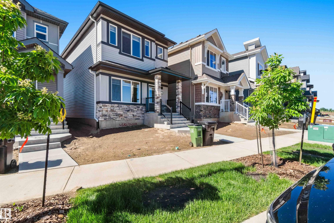

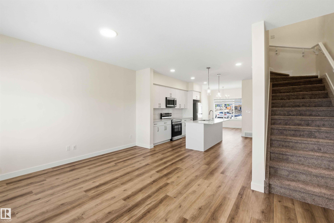
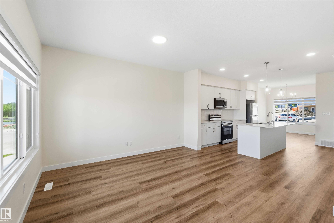
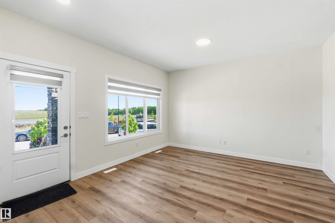
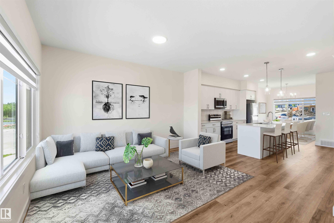
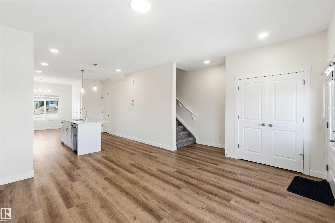
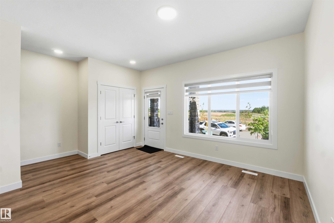
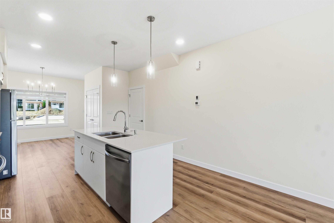
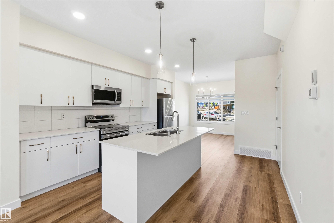
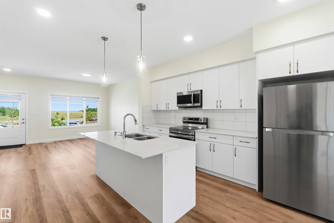
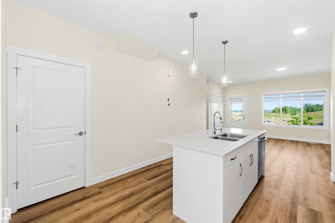
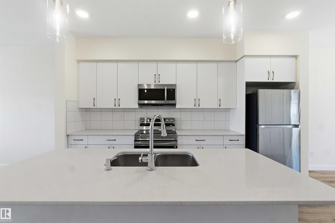
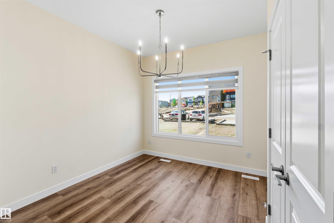
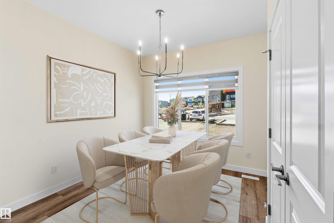
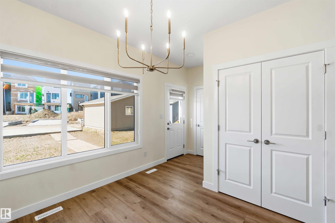
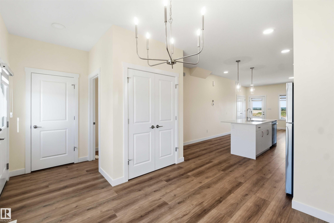
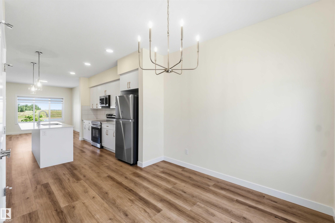
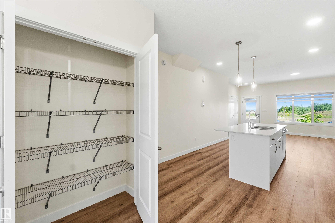
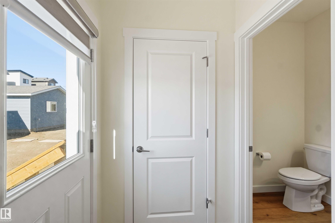
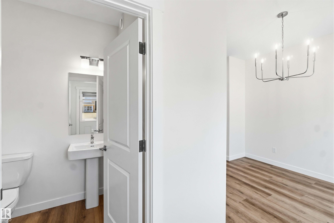
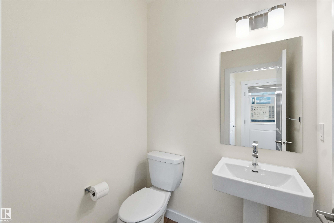
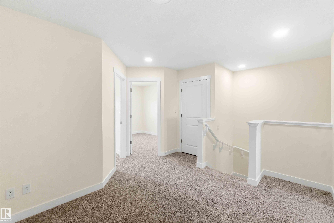
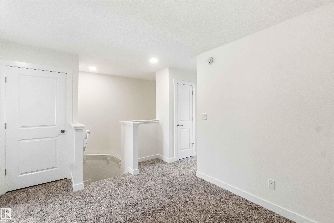
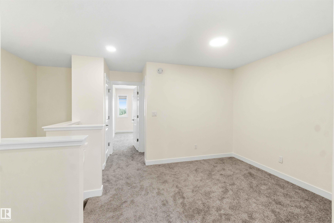
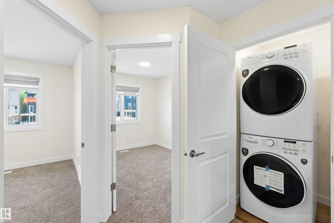
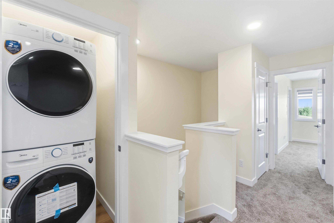
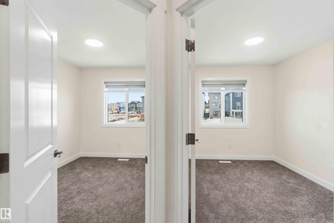
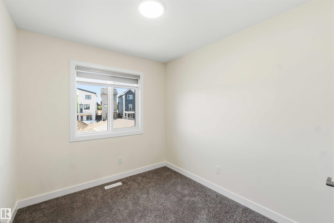
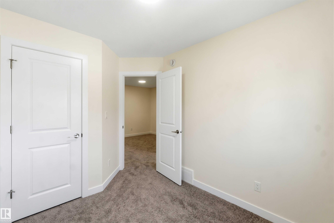
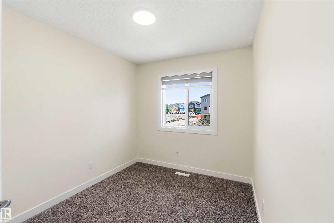
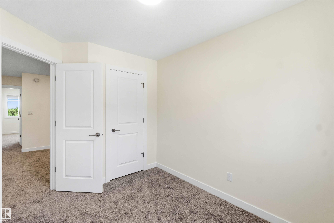
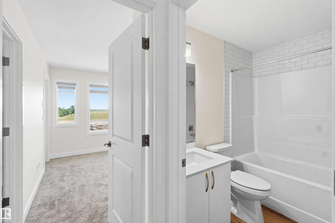
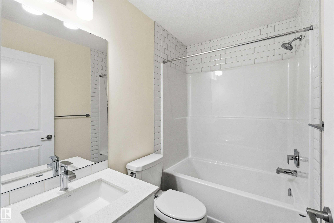
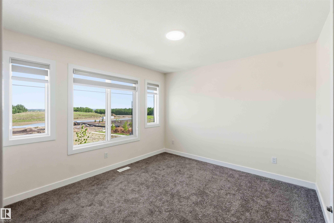
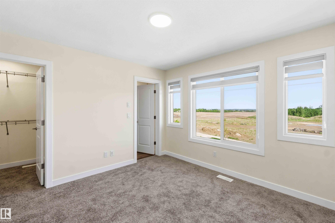
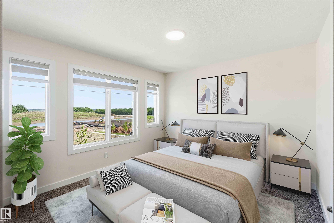
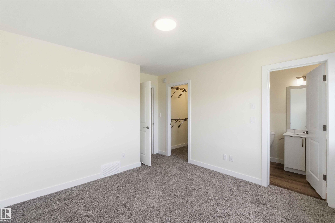
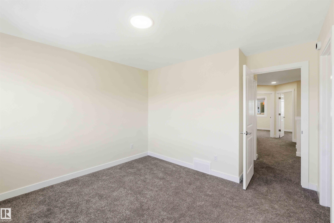
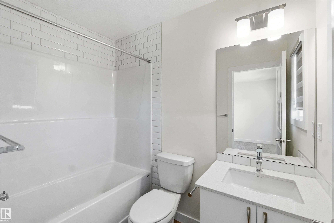
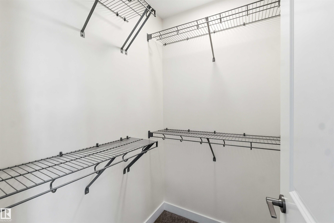
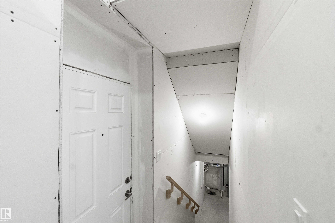
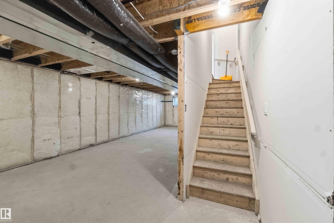
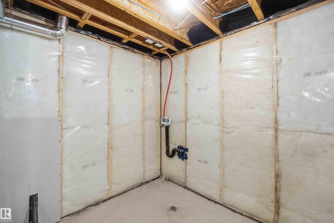
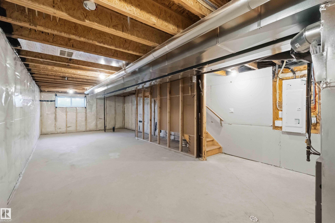
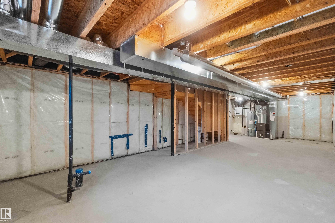
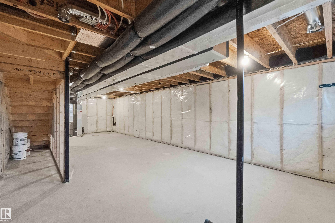
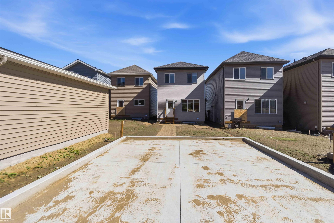
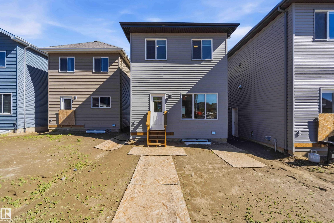
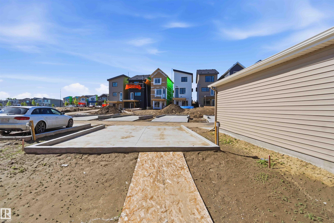
Welcome to this stunning 2025 Sterling Homes build in the vibrant community of Kinglet Gardens. Offering just under 1,500 square feet of modern above-grade living space, this bright and functional home features three spacious bedrooms, two and a half bathrooms, convenient upstairs laundry, and a fully equipped kitchen with brand-new stainless steel appliances. Strategic buyers will love the unfinished basement with its own separate side entrance, offering endless potential to build a future income-generatin...
Essential Information
-
MLS® #
E4502903
-
Property Style
2 Storey
-
Property Type
Residential
Community Information
-
Neighbourhood/Community
Kinglet Gardens
Interior
-
Floor Finish
CarpetVinyl Plank
-
Heating Type
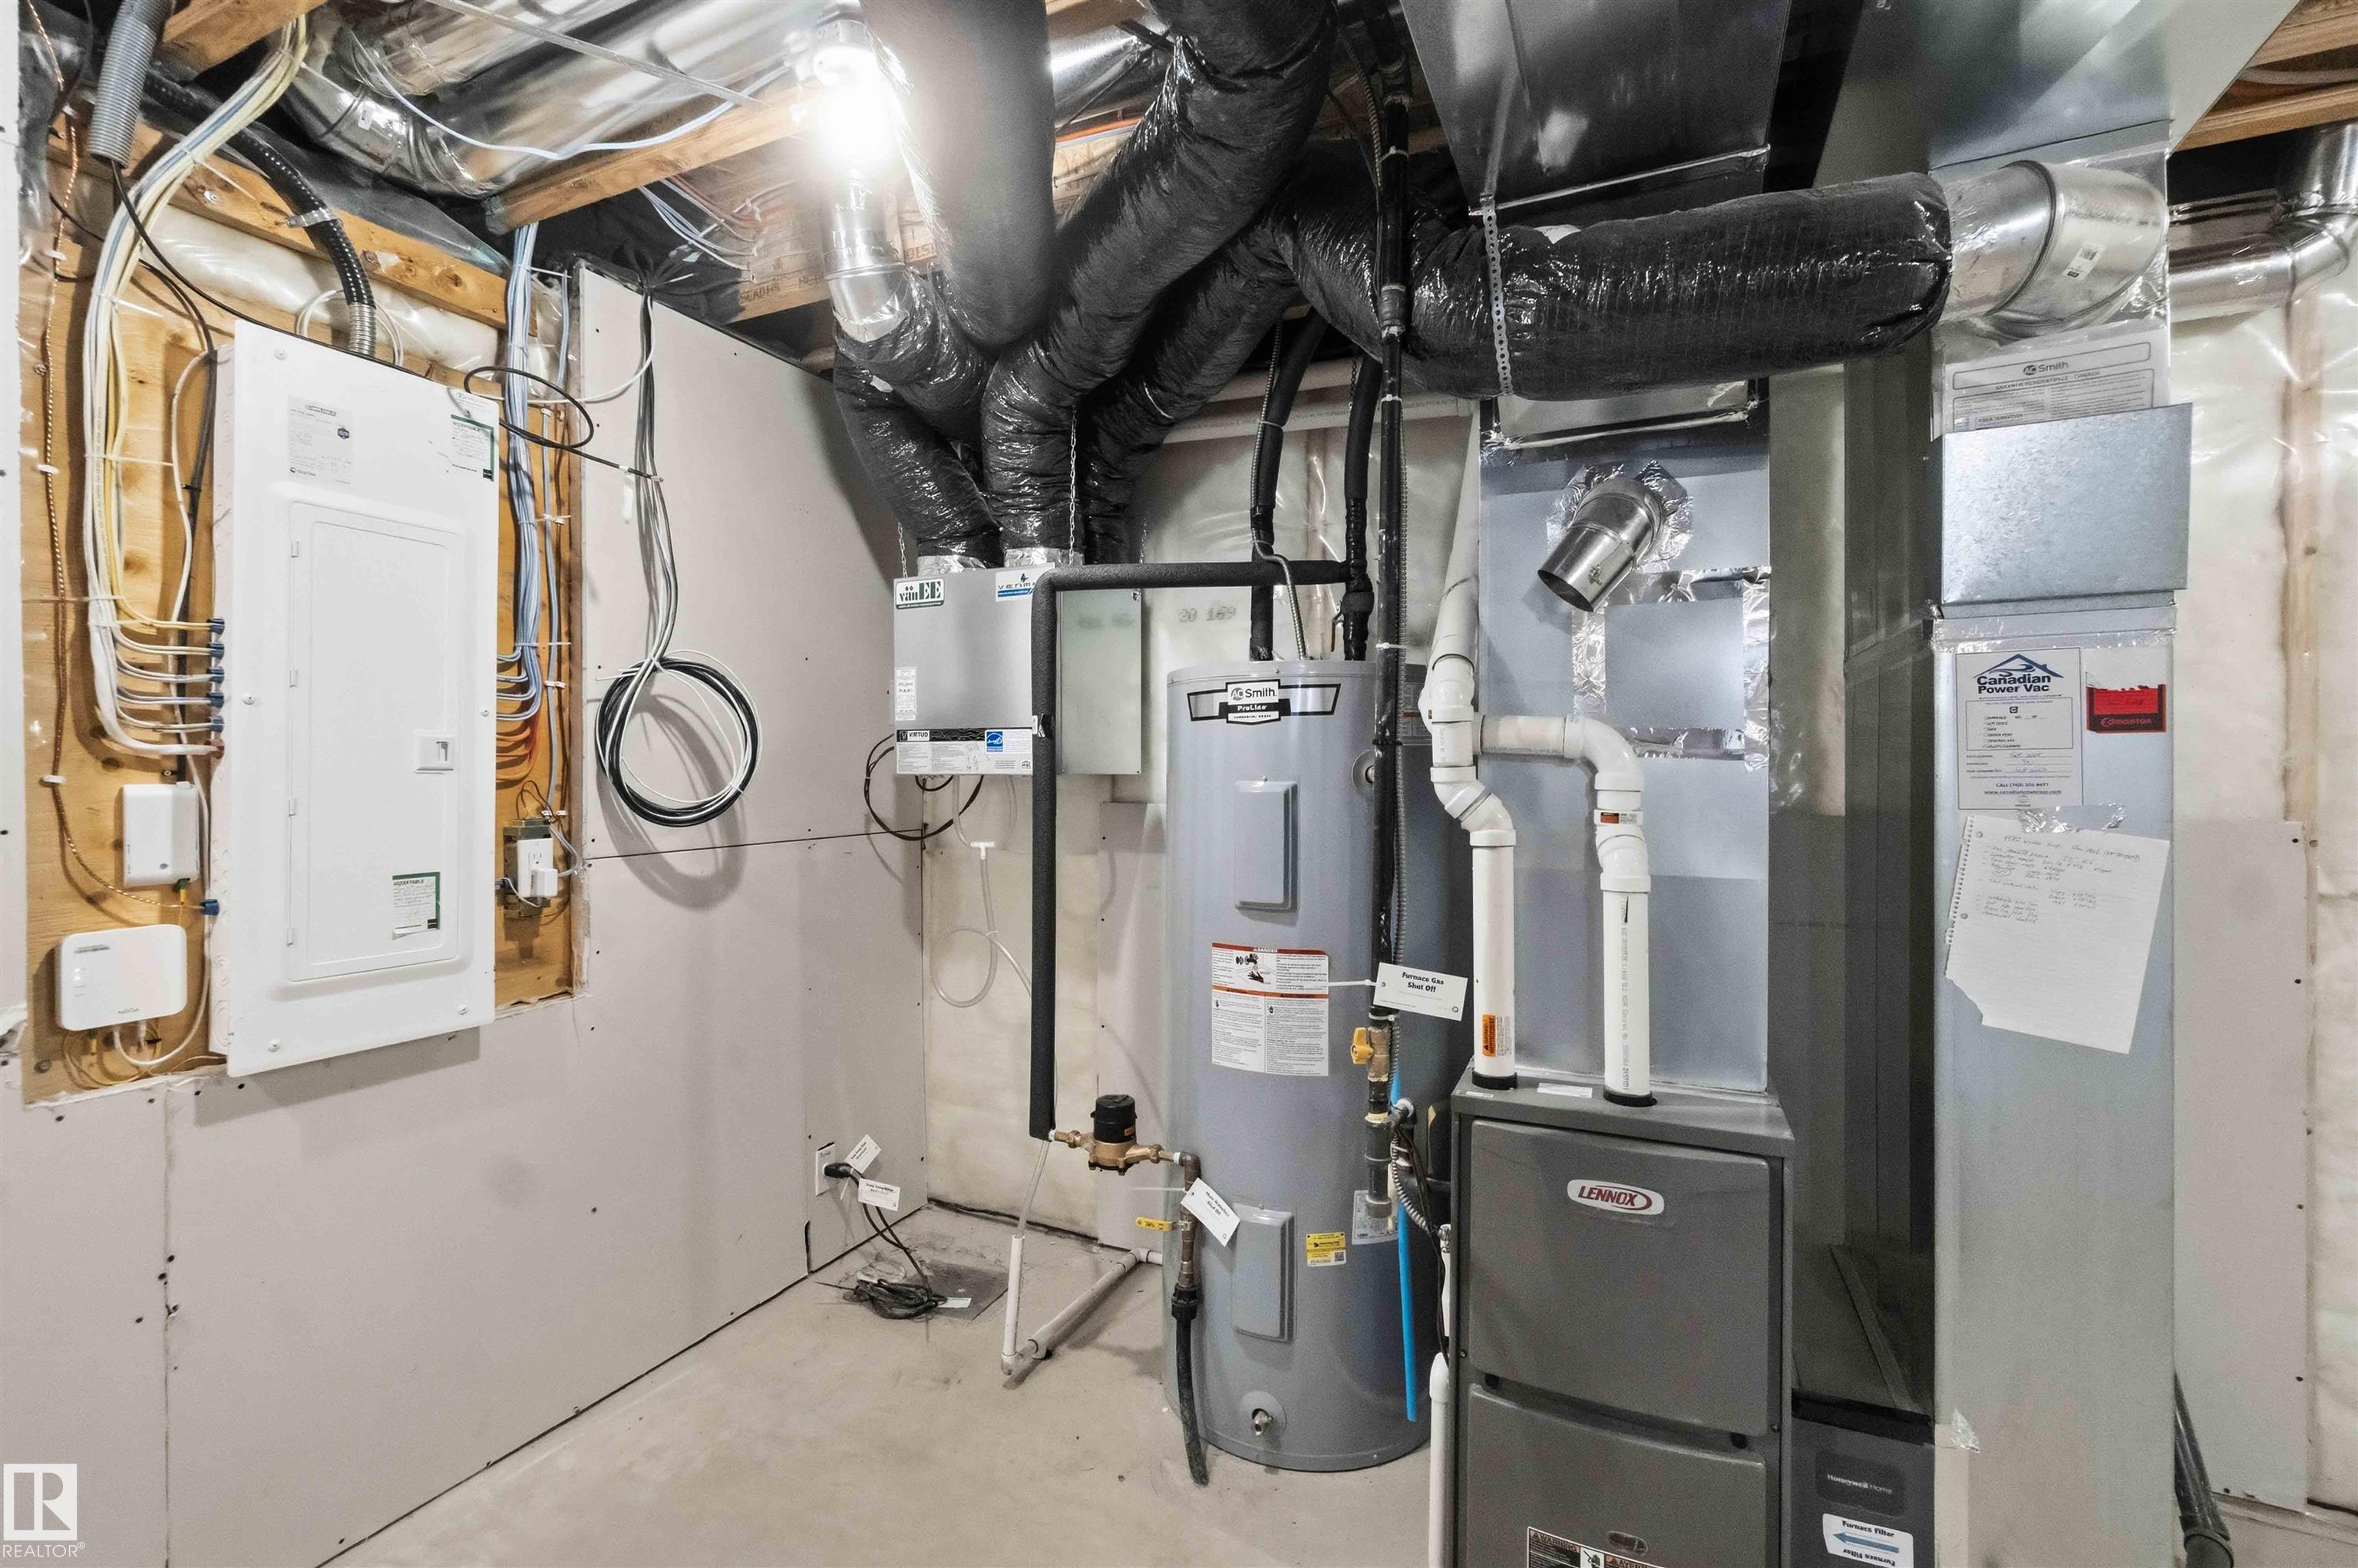
Forced Air-1Natural Gas
-
Goods Included
Dishwasher-Built-InDryerMicrowave Hood FanStove-ElectricWasherWindow Coverings
Exterior
-
Lot/Exterior Features
See Remarks
-
Foundation
Concrete Perimeter
Additional Details
-
Last Updated
7/6/2026 21:51
$1981/month
Est. Monthly Payment
Mortgage values are calculated by Redman Technologies Inc based on values provided in the REALTOR® Association of Edmonton listing data feed.